
#110 6083 MAYNARD WY NW
MacTaggart, Edmonton, T6R0S5
$230,000
ActiveMLS® E4501502, updated Oct 17, 2026

All 38 photos









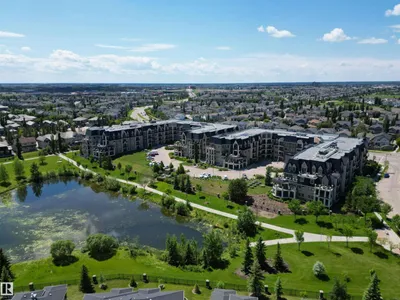
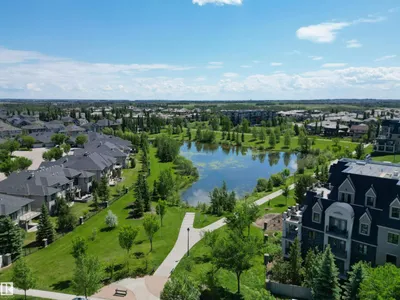
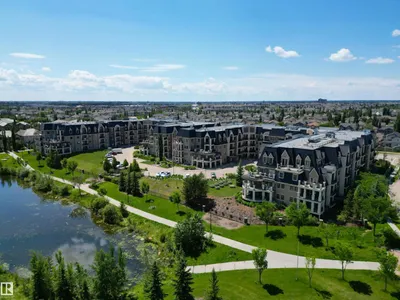

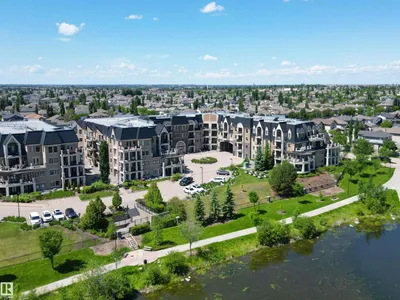


About this home
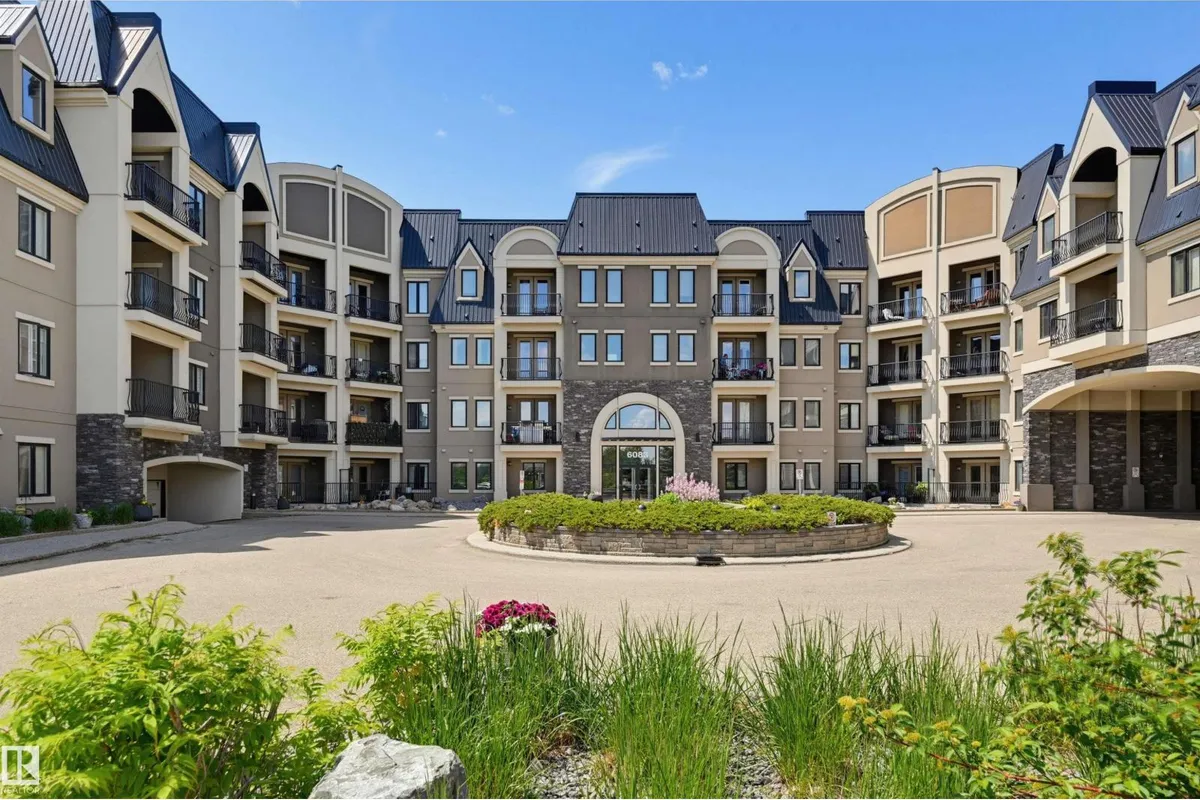
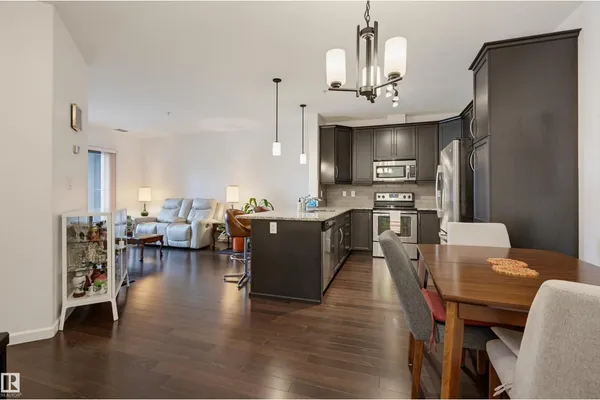
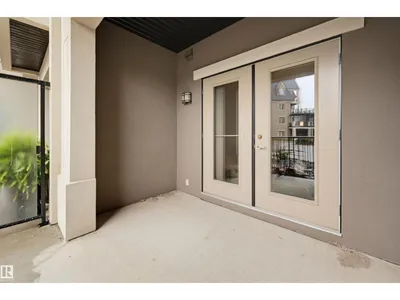
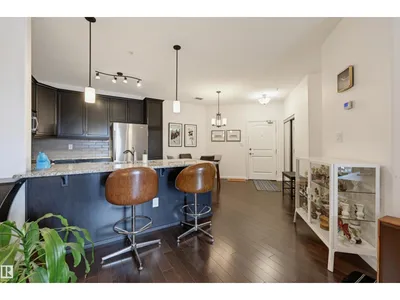
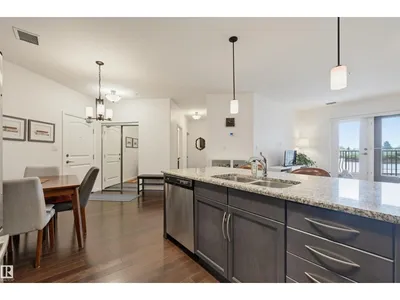
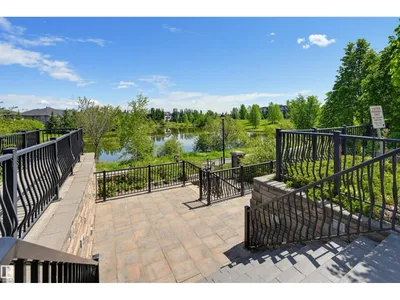
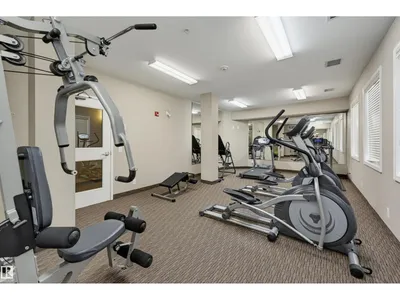
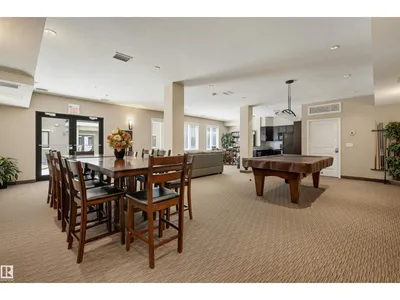
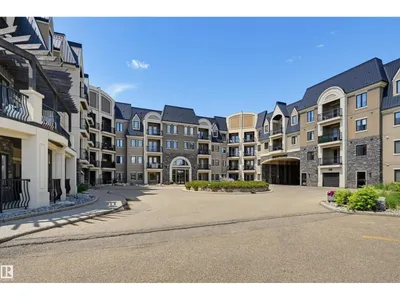
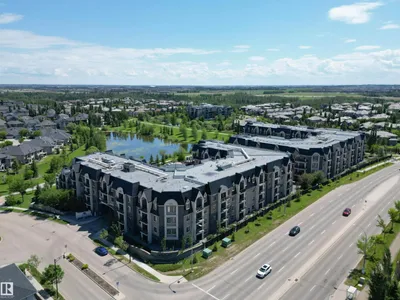
Spacious main-floor condo offering 1 bed, 1 bath & a den. Convenience with natural surroundings in the beautiful Mactaggart community. With a covered side entrance just steps away, grocery pickups, deliveries, & everyday access couldn't be easier. Inside, you'll appreciate the 9' ceilings, luxury finishes, rich espresso cabinetry incl pantry, & peninsula with pendant lighting. Dining area is adjacent to the bright living room with patio doors opening to the patio; tranquil views of the trees surrounding the pond. Enjoy easy access to scenic walking trails leading to the stunning Sanctuary. The spacious primary bedroom provides a peaceful space to recharge, while the versatile den, previously used as a bedroom, offers flexibility for guests, home office, or hobbies. A full bathroom, in-suite laundry with storage, titled parking & storage unit complete this exceptional home. Other amenities include: fitness room, guest suite & large party room with a pool table for larger gatherings.
Details
- Type
- Apartment
- Bedrooms
- 1
- Bathrooms
- 1
- Living area
- 847 sq ft
- Year built
- 2010
- Neighbourhood
- MacTaggart
- Heating
- Coil Fan
- Basement
- None
- Condo fee
- $436 Monthly
Room dimensions
| Room | Level | Size |
|---|---|---|
| Living room | Main level | 4.86 × 3.48 meters |
| Dining room | Main level | 2.83 × 2.73 meters |
| Kitchen | Main level | 3.13 × 2.88 meters |
| Den | Main level | 3.19 × 2.88 meters |
| Primary Bedroom | Main level | 4.77 × 3.48 meters |
School zone
Schools this address is designated for
- Elementary
- Nellie Carlson (Edmonton Public)
- Junior high
- Nellie Carlson (Edmonton Public)
- High school
- Lillian Osborne (Edmonton Public)
- Catholic
- Monsignor William Irwin (1.1 km), Archbishop Joseph MacNeil (2.3 km), Mother Margaret Mary (2.2 km)
Public designations from Edmonton Public Schools attendance areas; Catholic schools shown are the nearest, as the Catholic board publishes no boundaries. Confirm with the school before relying on it.
Listing courtesy of Cathy Cookson, RE/MAX Excellence. Data provided through the REALTOR.ca DDF® and deemed reliable but not guaranteed. Living area is as reported by the listing brokerage under the Residential Measurement Standard where it applies; verify before relying on it. View on REALTOR.ca.