
10711 70 AV NW
Allendale, Edmonton, T6H2G4
$575,000
ActiveMLS® E4501500, updated Oct 17, 2026


All 41 photos















About this home
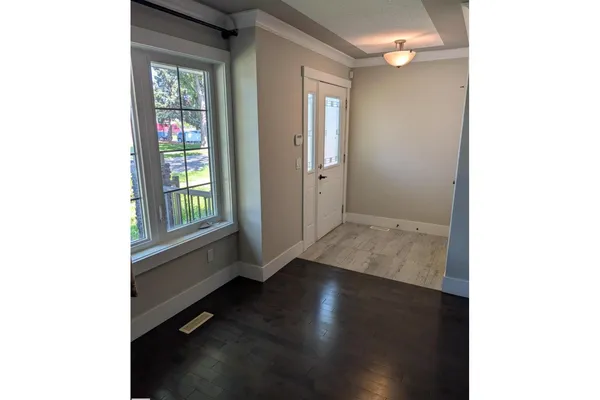
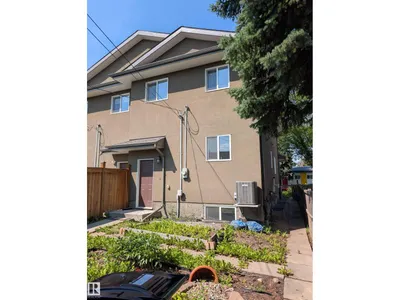
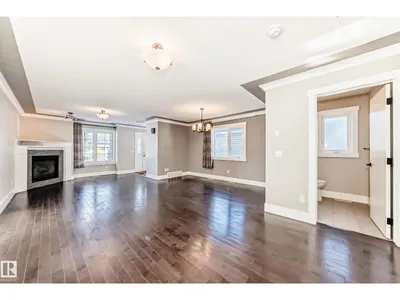
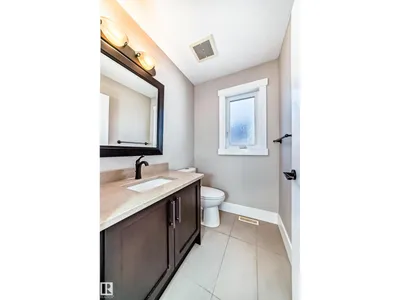
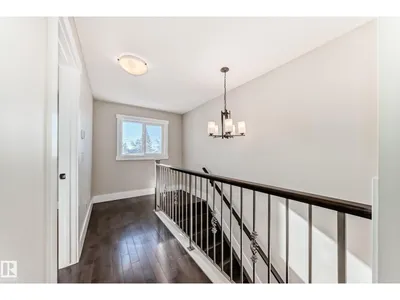
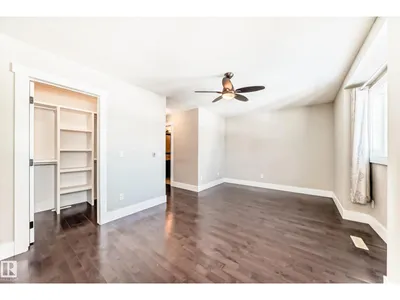
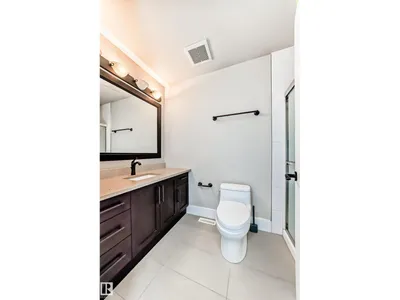
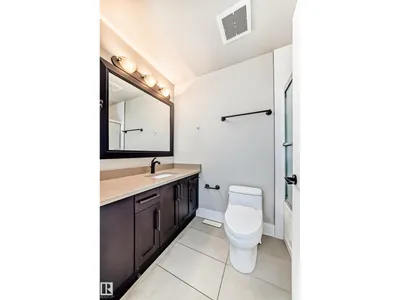
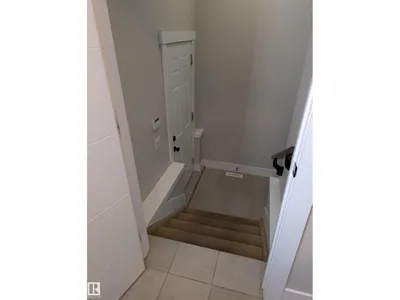
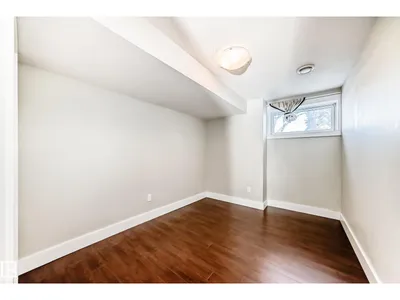
Located in the desirable community of Allendale, this modern 2015-built half duplex offers stylish living with a fully finished basement and separate entrance. The open-concept main floor features hardwood flooring, large windows, convenient main floor laundry, and a contemporary kitchen complete with quartz countertops, tile backsplash, and ample cabinetry. Spacious dining and living areas create the perfect setup for entertaining and everyday living. Upstairs offers 3 bedrooms including a generous primary bedroom with walk-in closet and 4-piece ensuite, plus an additional full bathroom. The fully finished basement adds excellent flexibility with 2 additional bedrooms, a full bathroom, second laundry hookup, a second countertop area and second living room. Outside, enjoy the fully landscaped and fenced yard, double detached garage, and rear lane access. Fantastic central location just minutes from the University of Alberta, Whyte Avenue, Downtown, parks, transit, and all amenities. Some Virtual staging.
Details
- Type
- Duplex
- Bedrooms
- 5
- Bathrooms
- 4
- Living area
- 1,610 sq ft
- Year built
- 2015
- Neighbourhood
- Allendale
- Parking
- 4
- Heating
- Forced air
- Basement
- Finished, Full
Room dimensions
| Room | Level | Size |
|---|---|---|
| Living room | Upper Level | 3.61 × 8.37 meters |
| Dining room | Main level | 1.89 × 4.16 meters |
| Kitchen | Main level | 4.32 × 2.87 meters |
| Primary Bedroom | Upper Level | 3.17 × 5.35 meters |
| Bedroom 2 | Upper Level | 2.53 × 4.08 meters |
| Bedroom 3 | Upper Level | 2.87 × 3.02 meters |
| Bedroom 4 | Basement | 2.71 × 3.46 meters |
| Bedroom 5 | Basement | 3.11 × 2.22 meters |
| Utility room | Basement | 1.60 × 4.19 meters |
| Second Kitchen | Basement | 2.12 × 4.22 meters |
| Laundry room | Main level | 1.10 × 1.03 meters |
School zone
Schools this address is designated for
- Elementary
- Parkallen (Edmonton Public)
- Junior high
- Allendale (Edmonton Public)
- High school
- Strathcona (Edmonton Public)
- Catholic
- Our Lady of Mount Carmel (0.8 km), J.H. Picard (1.4 km)
Public designations from Edmonton Public Schools attendance areas; Catholic schools shown are the nearest, as the Catholic board publishes no boundaries. Confirm with the school before relying on it.
Listing courtesy of Art Kominek, CIR Realty. Data provided through the REALTOR.ca DDF® and deemed reliable but not guaranteed. Living area is as reported by the listing brokerage under the Residential Measurement Standard where it applies; verify before relying on it. View on REALTOR.ca.