
2796 WHEATON DR NW
Windermere, Edmonton, T6W2M6
$1,598,000
ActiveMLS® E4501484, updated Jul 31, 2026
All 59 photos
About this home
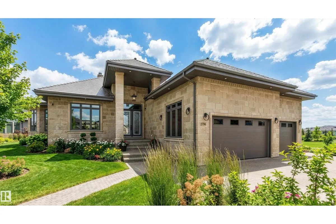
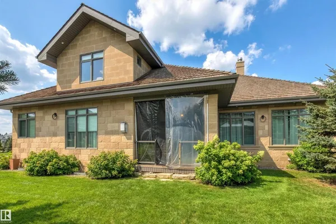
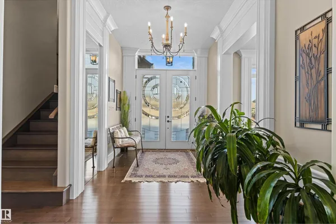
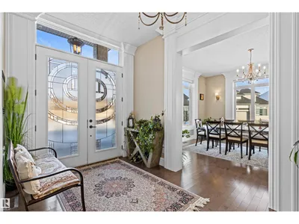
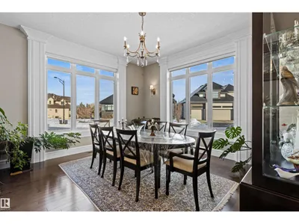
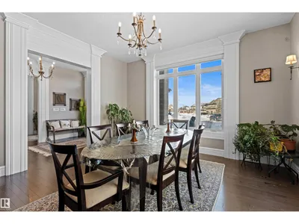
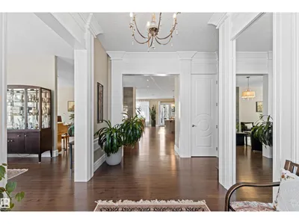
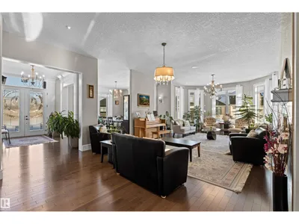
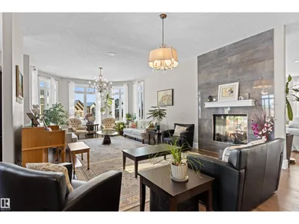
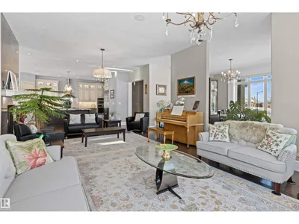
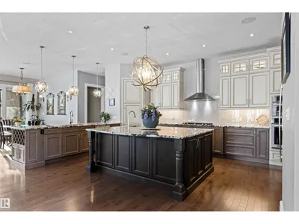
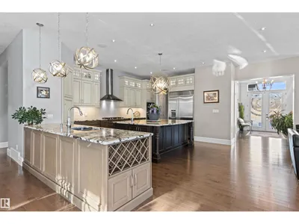
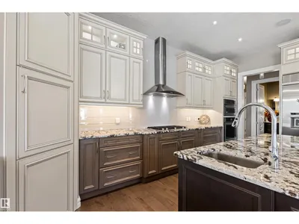
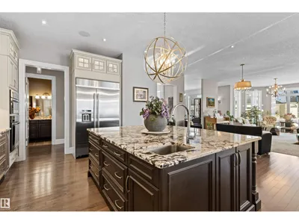
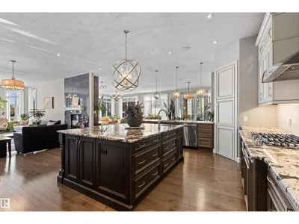
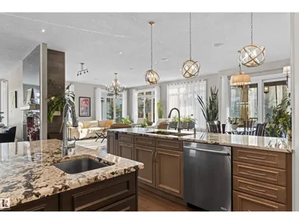
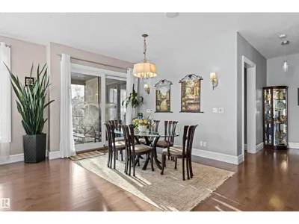
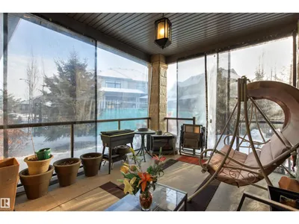
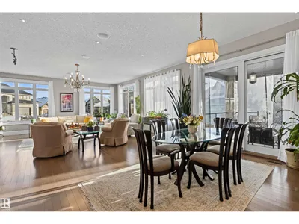
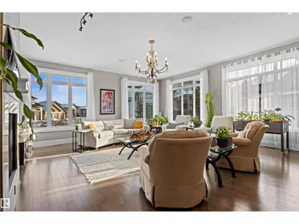
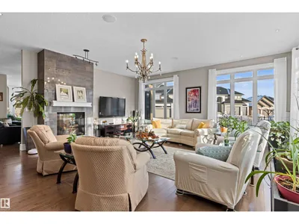
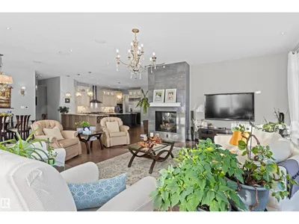
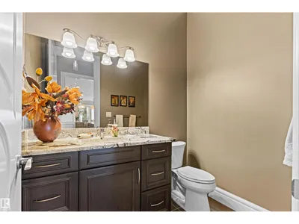
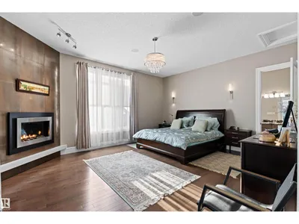
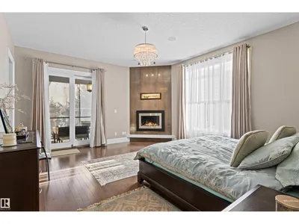
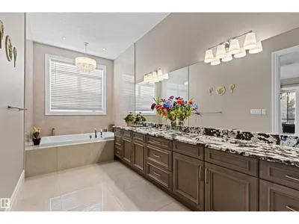
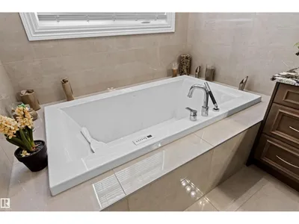
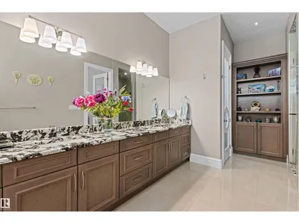
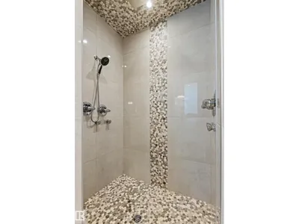
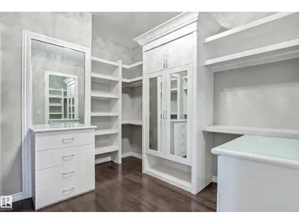
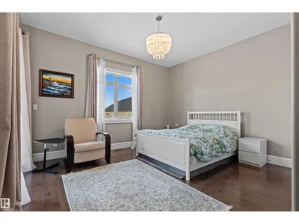
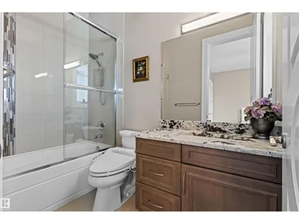
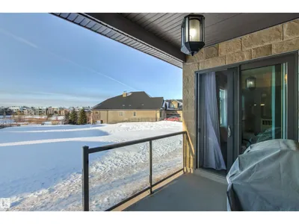
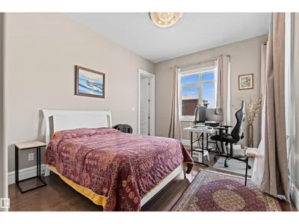
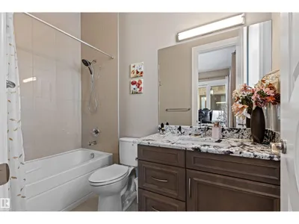
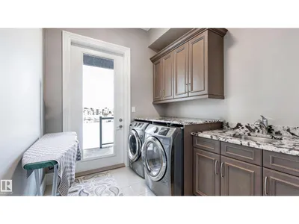
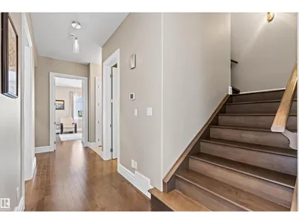
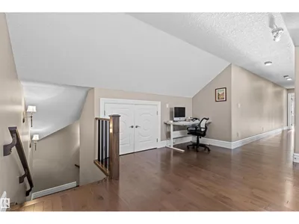
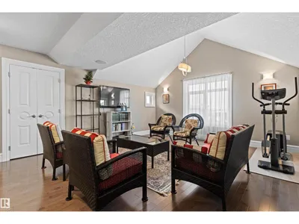
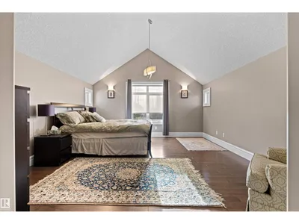
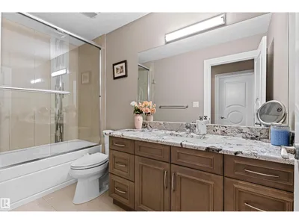
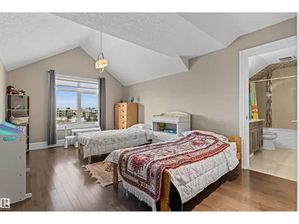
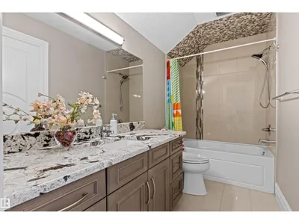
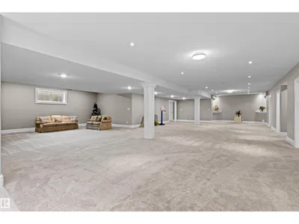
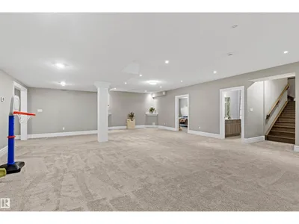
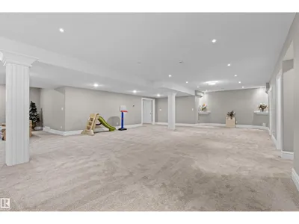
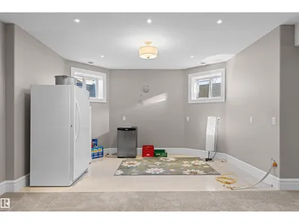
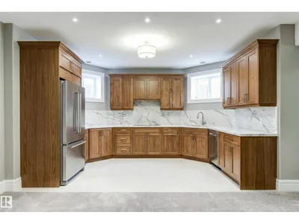
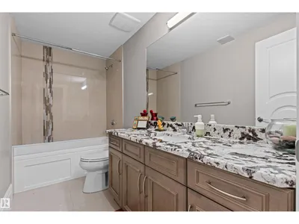
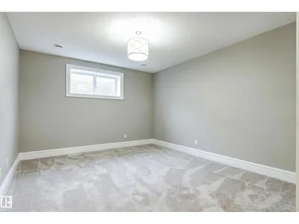
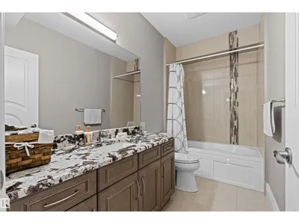
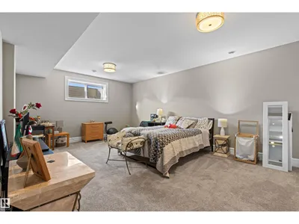
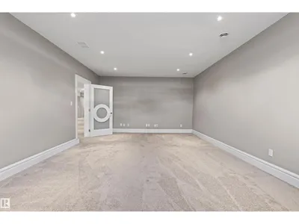
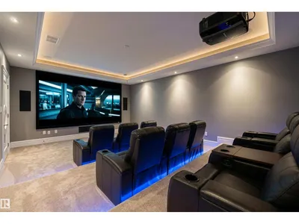
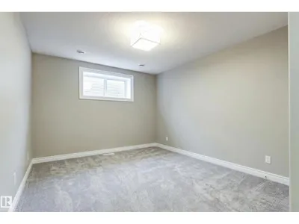
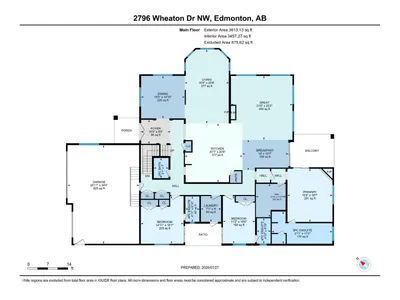
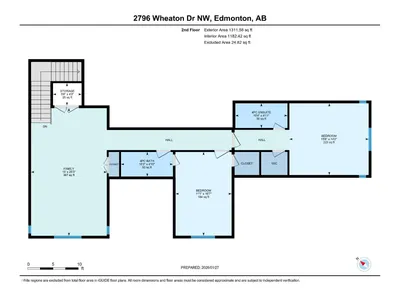
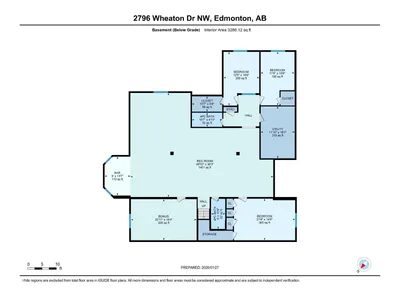
Exceptional custom bungalow by Cantera Estates offering over 8,200 sq ft of living space w/ 8 bdrms, 8 baths & an upper loft. Designed for comfort & entertaining, the main floor features hardwood flooring, floor-to-ceiling windows & a 2-way gas f/p connecting the living & family rooms. The gourmet kitchen is equipped w/ Jenn-Air S/S appliances, granite counters, an oversized island, custom cabinetry & a bright breakfast nook w/ access to the covered patio. The main-level primary suite includes a corner gas f/p, walk-in dressing room, 5-pc spa ensuite & patio access. Two add’l main-floor bdrms each offer private 4-pc ensuites & patio access. Laundry & powder rm complete the level. The loft offers a 2nd primary bdrm w/ ensuite, add’l bdrm, full bath & vaulted-ceiling bonus rm. The finished basement includes a lg rec rm, theatre space, games area, 3 bdrms, & 2 baths. Professionally landscaped w/ water features & a triple attached garage, this home is located in a quiet desirable community you’re sure to love
Details
- Type
- House
- Bedrooms
- 8
- Bathrooms
- 8
- Living area
- 4,925 sq ft
- Year built
- 2014
- Neighbourhood
- Windermere
- Heating
- Forced air
- Basement
- Finished, Full
Room dimensions
| Room | Level | Size |
|---|---|---|
| Living room | Main level | 7.86 × 4.67 meters |
| Dining room | Main level | 4.64 × 4.52 meters |
| Kitchen | Main level | 6.24 × 6.11 meters |
| Family room | Main level | 6.78 × 6.54 meters |
| Primary Bedroom | Main level | 5.65 × 4.79 meters |
| Bedroom 2 | Main level | 5.06 × 4.54 meters |
| Bedroom 3 | Main level | 5.04 × 3.42 meters |
| Bedroom 4 | Upper Level | 5.05 × 3.38 meters |
| Bonus Room | Upper Level | 7.70 × 4.78 meters |
| Bedroom 5 | Upper Level | 4.78 × 4.32 meters |
| Bedroom 6 | Lower level | 6.50 × 4.42 meters |
| Additional bedroom | Lower level | 5.71 × 3.79 meters |
| Bedroom | Lower level | 5.68 × 3.59 meters |
| Recreation room | Lower level | 15.18 × 11.06 meters |
| Breakfast | Main level | 4.88 × 3.22 meters |
School zone
Schools this address is designated for
- Elementary
- Constable Daniel Woodall (Edmonton Public)
- Junior high
- Riverbend (Edmonton Public)
- High school
- Lillian Osborne (Edmonton Public)
- Catholic
- St. John XXIII (0.7 km), Mother Margaret Mary (2.8 km)
Public designations from Edmonton Public Schools attendance areas; Catholic schools shown are the nearest, as the Catholic board publishes no boundaries. Confirm with the school before relying on it.
Listing courtesy of Marcel Tessier, RE/MAX Elite. Data provided through the REALTOR.ca DDF® and deemed reliable but not guaranteed. Living area is as reported by the listing brokerage under the Residential Measurement Standard where it applies; verify before relying on it. View on REALTOR.ca.