
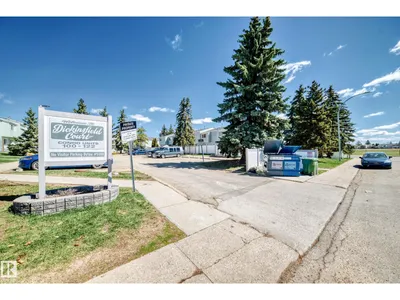
100 DICKINSFIELD CT NW
Evansdale, Edmonton, T5V5V8
$168,000
ActiveMLS® E4501476, updated Aug 29, 2026


All 52 photos





















About this home
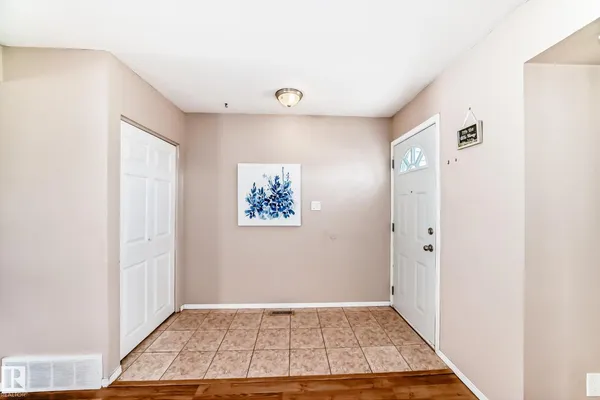
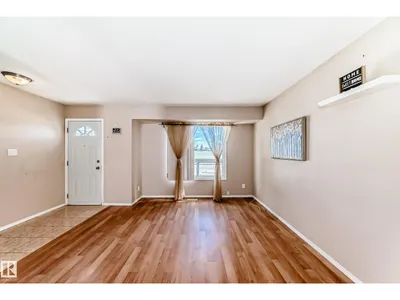
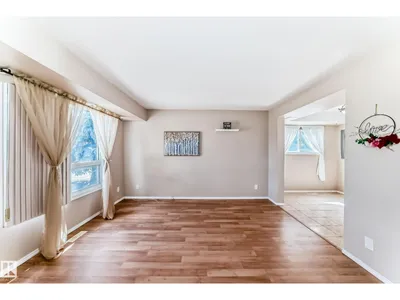
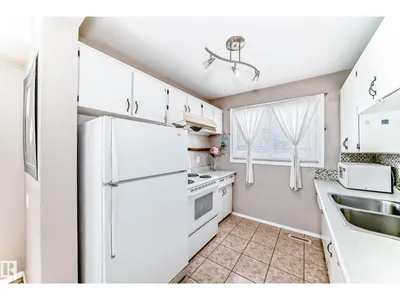
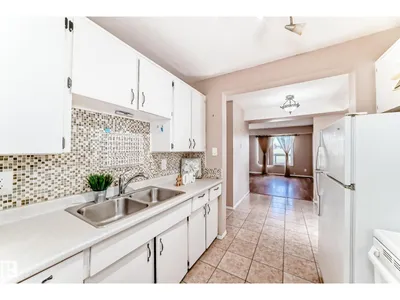
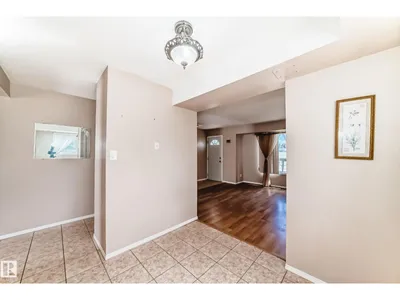
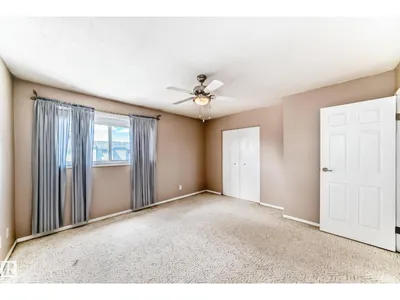
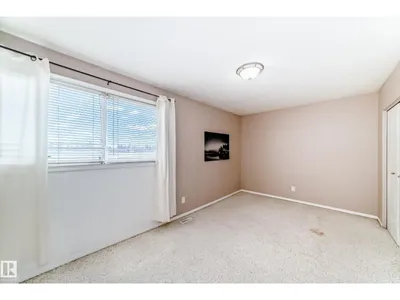
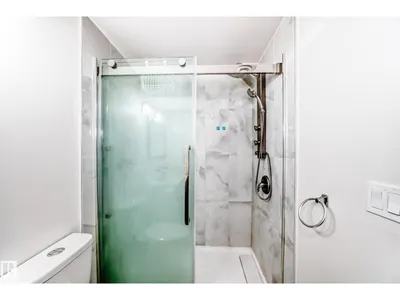
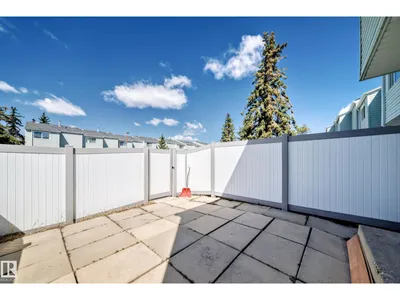
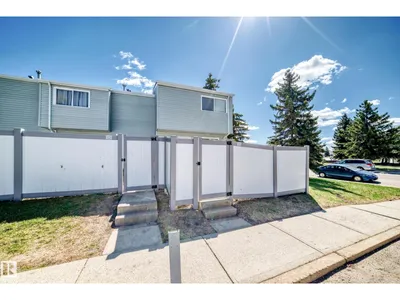
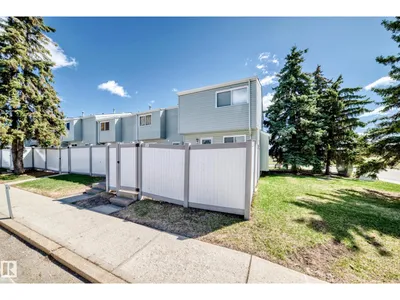
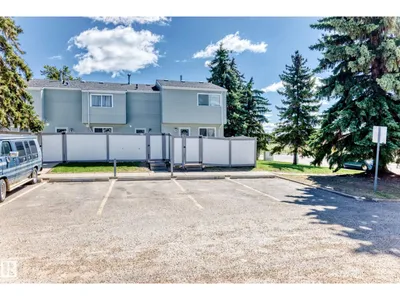
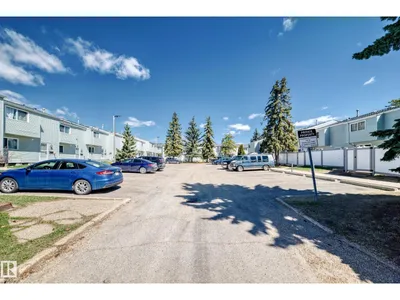
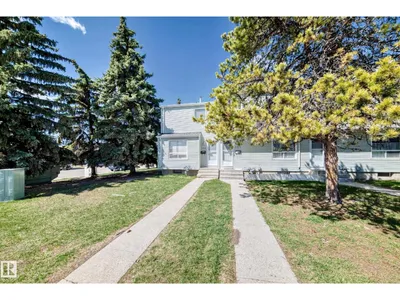
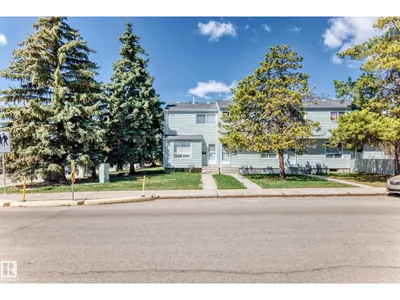
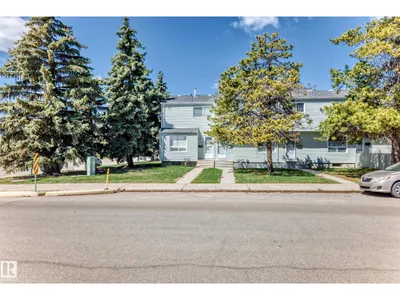
Welcome to this affordable and AIR-CONDITIONED END UNIT townhouse nestled in the desirable family-friendly community of Evansdale! Boasting one of the BEST locations in the complex, this charming home overlooks the beautiful green space of St. Olga Park—offering peaceful views and added privacy. Step inside to a bright & open-concept main floor featuring a spacious living room w large sun-filled windows & laminate flooring throughout. The functional kitchen offers a lovely backyard view, while the dining area is perfectly positioned for family meals & guests. Upstairs features 2 generously sized bedrooms & a full 4-pc bathroom. Basement c/w a full 4-pc bathroom, laundry & utility area, plus plenty of space for future development. Enjoy the fully fenced, low-maintenance backyard w upgraded fencing, perfect for summer BBQs & entertainment. Only steps to schools/parks/shopping/public transit & all amenities. Quick poss avail. Perfect for home owners or investors alike! Don't miss this incredible opportunity!
Details
- Type
- Row / Townhouse
- Bedrooms
- 2
- Bathrooms
- 2
- Living area
- 1,038 sq ft
- Year built
- 1972
- Neighbourhood
- Evansdale
- Parking
- 1
- Heating
- Forced air
- Basement
- Partially finished, Full
- Condo fee
- $185 Monthly
Room dimensions
| Room | Level | Size |
|---|---|---|
| Living room | Main level | 3.93 × 3.18 meters |
| Dining room | Main level | 2.71 × 2.36 meters |
| Kitchen | Main level | 2.50 × 2.45 meters |
| Primary Bedroom | Upper Level | 4.09 × 3.90 meters |
| Bedroom 2 | Upper Level | 4.79 × 2.87 meters |
| Laundry room | Basement | |
| Utility room | Basement |
School zone
Schools this address is designated for
- Elementary
- Evansdale (Edmonton Public)
- Junior high
- Dickinsfield (Edmonton Public)
- High school
- Queen Elizabeth (Edmonton Public)
- Catholic
- St. Philip (0.2 km), Cardinal Leger (0.2 km), Archbishop O'Leary (1.7 km)
Public designations from Edmonton Public Schools attendance areas; Catholic schools shown are the nearest, as the Catholic board publishes no boundaries. Confirm with the school before relying on it.
Listing courtesy of Wendy Lam, RE/MAX Elite. Data provided through the REALTOR.ca DDF® and deemed reliable but not guaranteed. Living area is as reported by the listing brokerage under the Residential Measurement Standard where it applies; verify before relying on it. View on REALTOR.ca.