
3627 12 ST NW
Tamarack, Edmonton, T6T0G1
$439,000
ActiveMLS® E4501441, updated Oct 12, 2026


All 35 photos








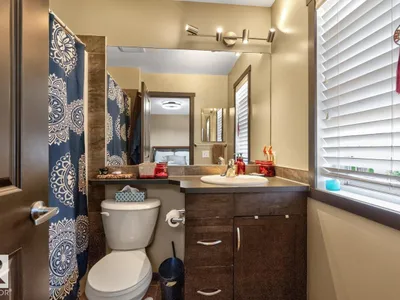
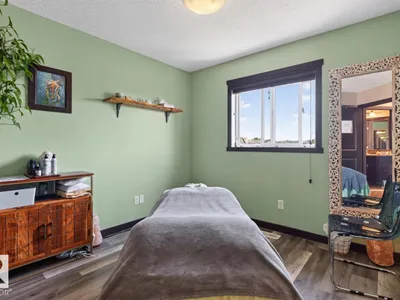
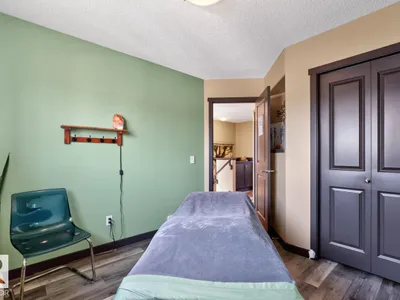

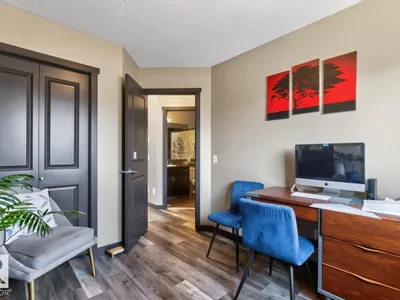


About this home
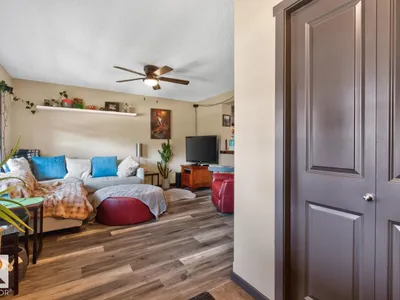
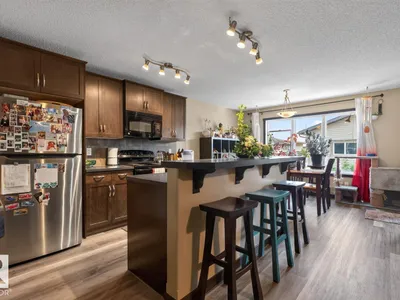
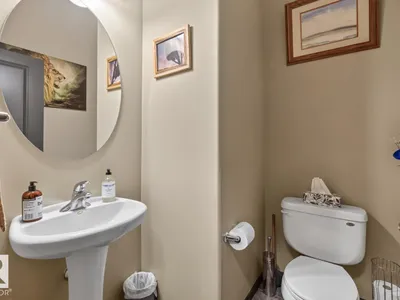
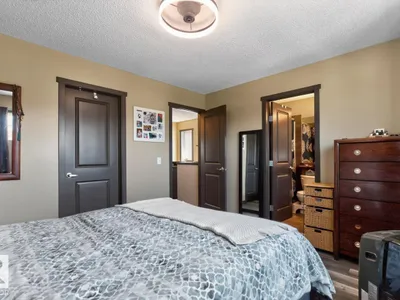
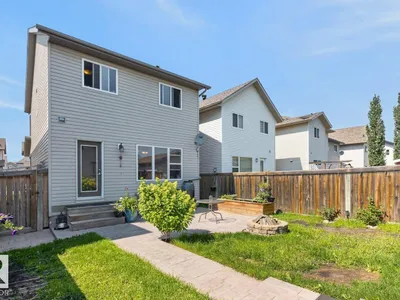
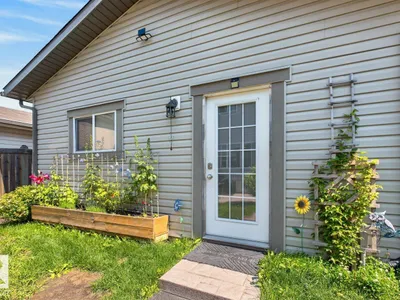
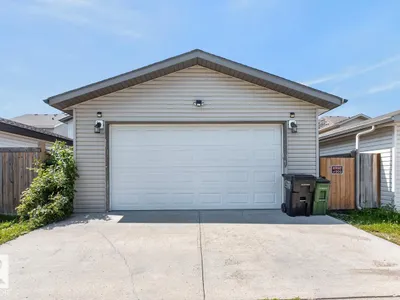
Welcome to the sought-after community of Tamarack! This well-maintained 2-storey home offers the perfect blend of comfort, functionality, and curb appeal. Featuring 3 spacious bedrooms, 2.5 bathrooms, including a private ensuite in the primary bedroom, this home is ideal for families or first-time buyers. The bright and inviting main floor offers an open-concept layout designed for everyday living and entertaining. Recent upgrades include flooring and shingles. Step outside to a beautifully landscaped backyard, creating the perfect space to relax, garden, or host summer BBQs. A double detached garage provides ample parking and additional storage. Located close to schools, parks, walking trails, shopping, restaurants, public transit, and with easy access to Whitemud Drive and Anthony Henday, this home offers exceptional value in a family-friendly neighbourhood. A fantastic opportunity you won't want to miss!
Details
- Type
- House
- Bedrooms
- 3
- Bathrooms
- 3
- Living area
- 1,376 sq ft
- Year built
- 2007
- Neighbourhood
- Tamarack
- Heating
- Forced air
- Basement
- Unfinished, Full
Room dimensions
| Room | Level | Size |
|---|---|---|
| Living room | Main level | 4.05 × 4.17 meters |
| Dining room | Main level | 4.60 × 2.69 meters |
| Kitchen | Main level | 4.17 × 3.51 meters |
| Primary Bedroom | Upper Level | 3.96 × 3.35 meters |
| Bedroom 2 | Upper Level | 2.95 × 3.50 meters |
| Bedroom 3 | Upper Level | 2.75 × 3.48 meters |
School zone
Schools this address is designated for
- Elementary
- A. Blair McPherson (Edmonton Public)
- Junior high
- A. Blair McPherson (Edmonton Public)
- High school
- McNally (Edmonton Public)
- Catholic
- St. Kateri (2.8 km), Father Michael Troy (1.2 km), Holy Trinity (5.7 km)
Public designations from Edmonton Public Schools attendance areas; Catholic schools shown are the nearest, as the Catholic board publishes no boundaries. Confirm with the school before relying on it.
Listing courtesy of David Schmitz, REMAX River City. Data provided through the REALTOR.ca DDF® and deemed reliable but not guaranteed. Living area is as reported by the listing brokerage under the Residential Measurement Standard where it applies; verify before relying on it. View on REALTOR.ca.