
#66 8304 11 AV SW
Summerside, Edmonton, T6X1J8
$293,500
ActiveMLS® E4501431, updated Oct 15, 2026
All 52 photos

About this home
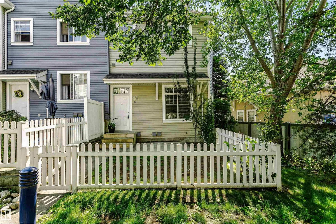
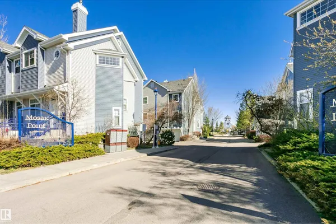
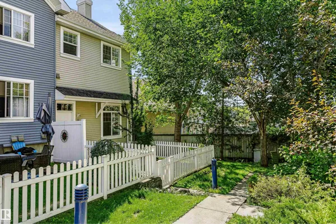
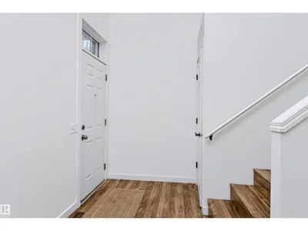
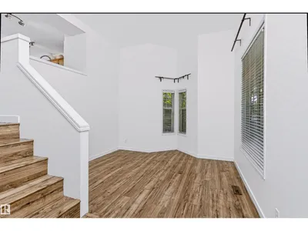
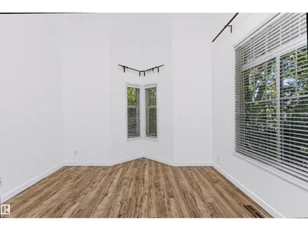
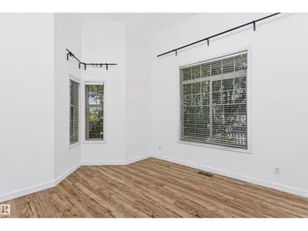
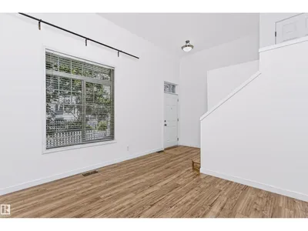
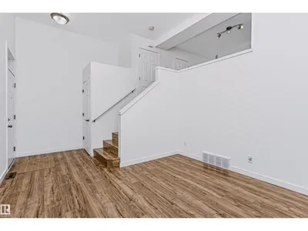
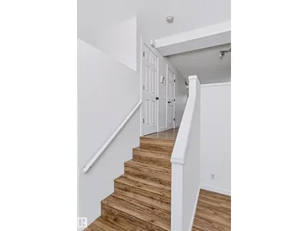
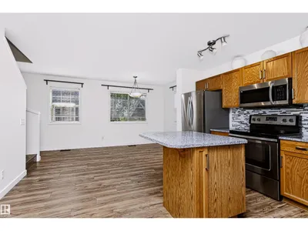
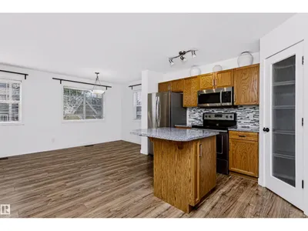
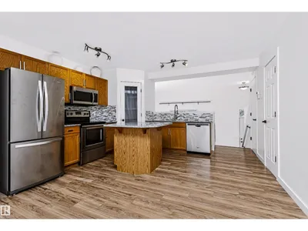
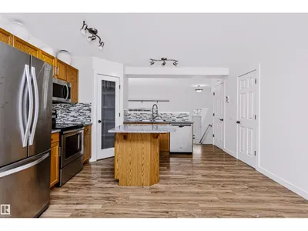
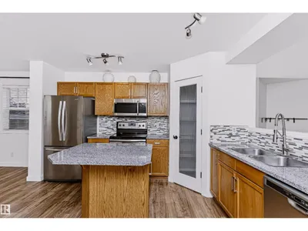
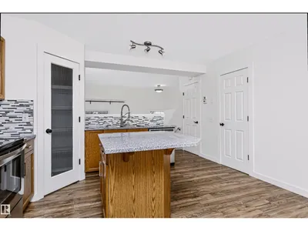
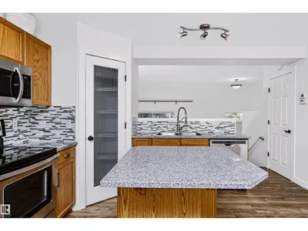
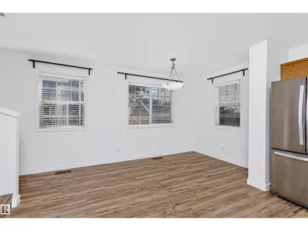
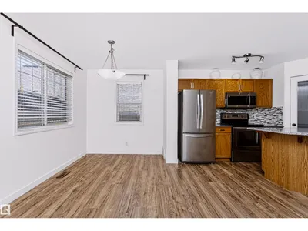
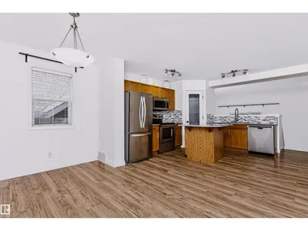
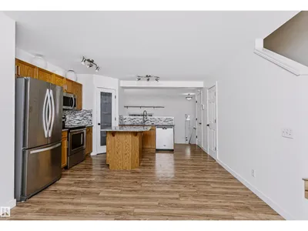
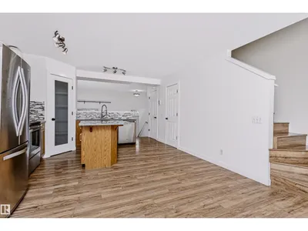
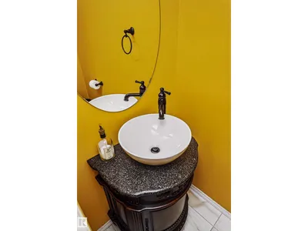
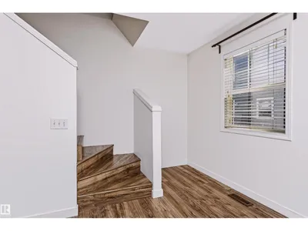
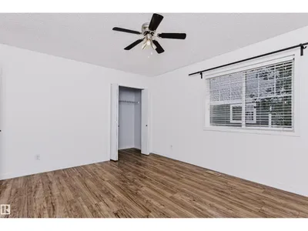
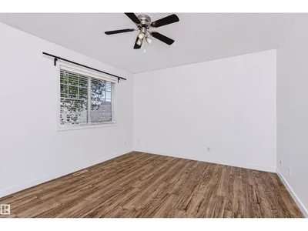
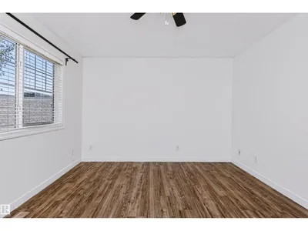
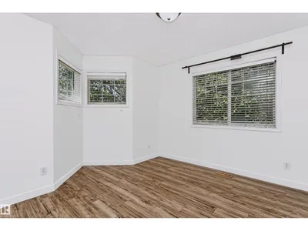
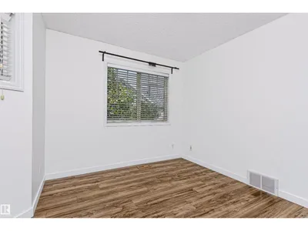
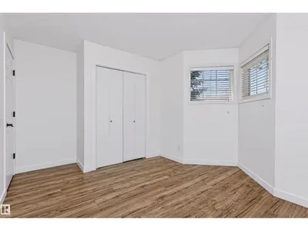
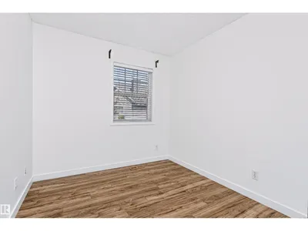
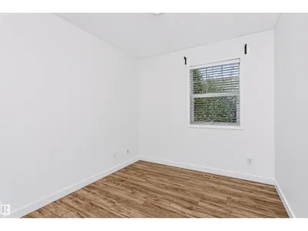
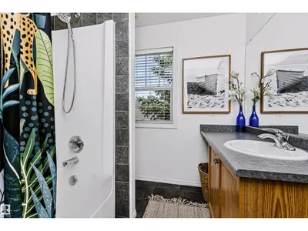
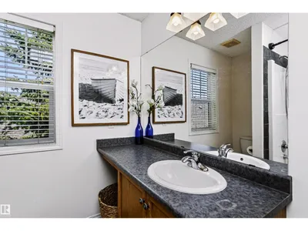
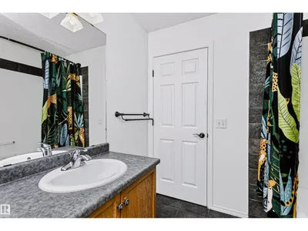
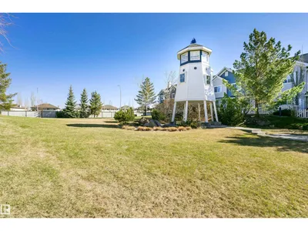
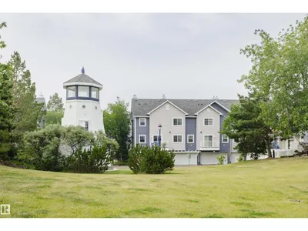
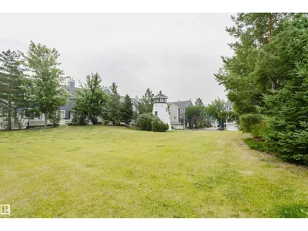
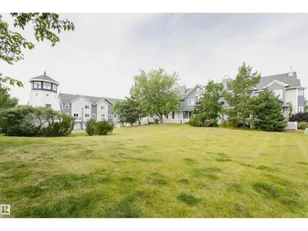
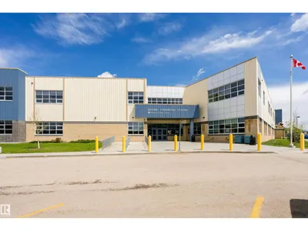
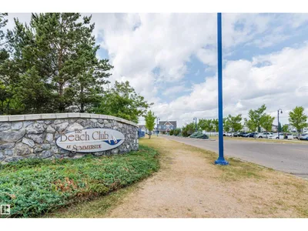
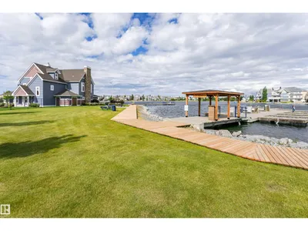
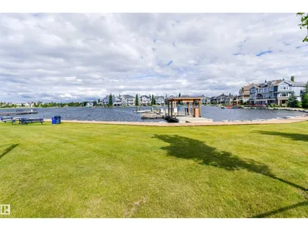
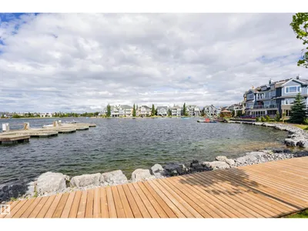
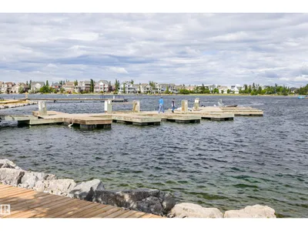
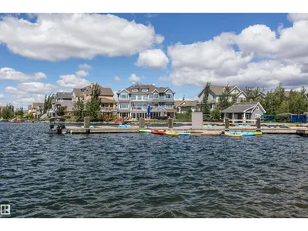
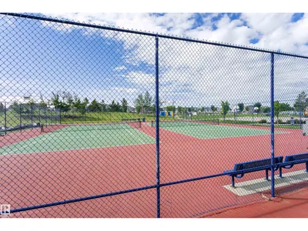
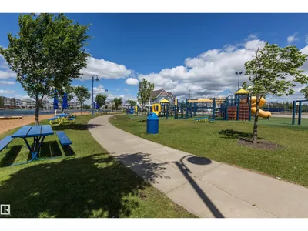
A MUST SEE! Amazing location in the prestigious Lake Summerside. 2-storey end-unit townhouse with attached double garage. It is located in the popular Summerside community at Mosaic Point. As you enter into this home, you will notice the large amount of windows that keep the unit bright and inviting. Entire house has laminate flooring. On the main floor you will find a large living room, which features 11' high ceilings. Go up the stairs to the open-designed kitchen with plenty of cabinetry, granite counter tops, tiled backsplash, stainless steel appliances, island and pantry. Dinning nook can accommodate a large dining table, which is perfect for family gatherings. Upstairs are three good-sized bedrooms and a full bathroom. Residents of Lake Summerside have exclusive access to 32 acre lake, beach club, tennis court, basketball court, skating, party room, and more. Walking distance to the Michael Strembitsky K-9 Public School. Great location! Great price!
Details
- Type
- Row / Townhouse
- Bedrooms
- 3
- Bathrooms
- 2
- Living area
- 1,315 sq ft
- Year built
- 2003
- Neighbourhood
- Summerside
- Heating
- Forced air
- Basement
- Unfinished, Partial
- Condo fee
- $355 Monthly
Room dimensions
| Room | Level | Size |
|---|---|---|
| Living room | Main level | 4.09 × 3.62 meters |
| Dining room | Main level | 5.22 × 2.21 meters |
| Kitchen | Main level | 4.19 × 4.97 meters |
| Primary Bedroom | Upper Level | 4.17 × 4.20 meters |
| Bedroom 2 | Upper Level | 2.56 × 2.90 meters |
| Bedroom 3 | Upper Level | 3.63 × 4.04 meters |
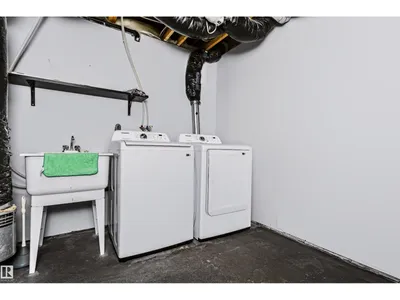
| Storage | Basement | 3.80 × 5.05 meters |
School zone
Schools this address is designated for
- Elementary
- Michael Strembitsky (Edmonton Public)
- Junior high
- Michael Strembitsky (Edmonton Public)
- High school
- J. Percy Page (Edmonton Public)
- Catholic
- Father Michael Mireau (0.4 km), Holy Trinity (3.9 km)
Public designations from Edmonton Public Schools attendance areas; Catholic schools shown are the nearest, as the Catholic board publishes no boundaries. Confirm with the school before relying on it.
Listing courtesy of Anna Trojanowicz, Century 21 All Stars Realty Ltd. Data provided through the REALTOR.ca DDF® and deemed reliable but not guaranteed. Living area is as reported by the listing brokerage under the Residential Measurement Standard where it applies; verify before relying on it. View on REALTOR.ca.