
14035 104 AV NW
Glenora, Edmonton, T5N0W7
$2,295,000
ActiveMLS® E4501424, updated Jul 30, 2026


All 64 photos











About this home
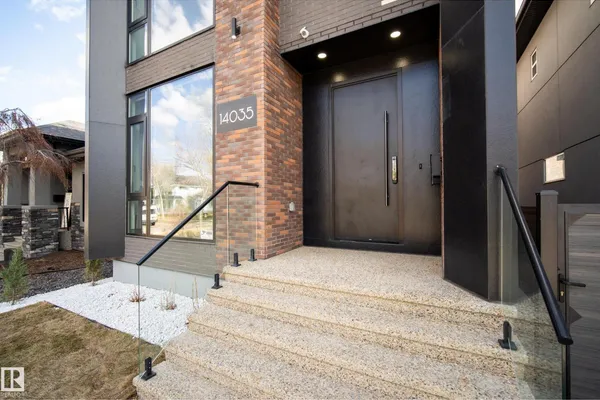
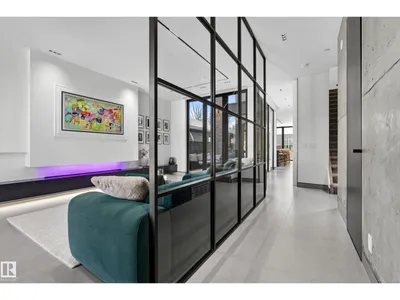
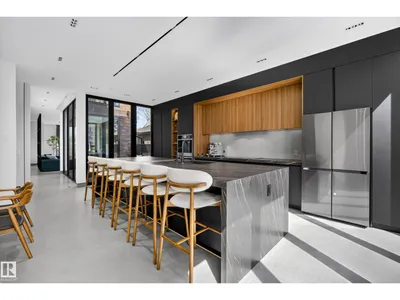
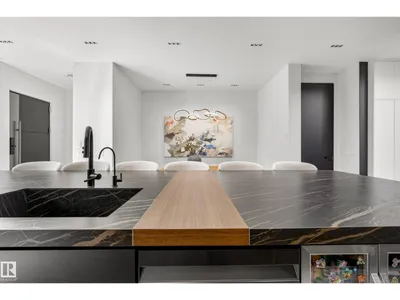
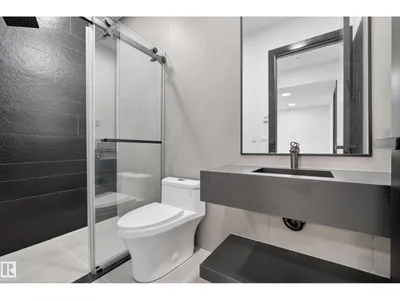
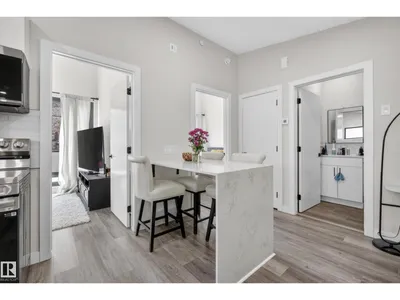
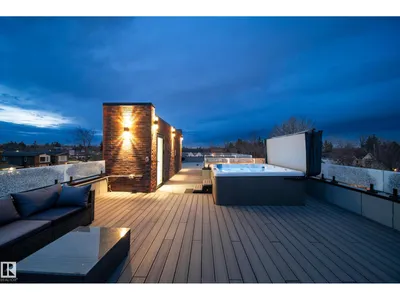
Experience elevated luxury living in this architecturally designed custom 2-storey residence where modern sophistication meets resort-inspired comfort. Centered around a stunning private courtyard concept w/dramatic floor-to-ceiling folding patio doors, this home offers seamless indoor-outdoor living unlike anything else. Designed with entertaining in mind, enjoy expansive open-concept spaces finished w/large-slab in-floor heated tile throughout, premium designer details, soaring ceilings & exceptional natural light. The chef-inspired kitchen anchors the home w/sleek contemporary finishes & effortless flow for hosting. Escape to the spectacular rooftop patio oasis complete w/hot tub & panoramic views, the perfect setting for evening cocktails or relaxing under the stars. Also features a fully legal basement suite plus a legal garage suite, creating incredible flexibility for multigenerational living, premium guest accommodations or exceptional revenue potential in one unforgettable luxury residence.
Details
- Type
- House
- Bedrooms
- 5
- Bathrooms
- 7
- Living area
- 2,420 sq ft
- Year built
- 2023
- Neighbourhood
- Glenora
- Parking
- 2
- Heating
- Forced air, In Floor Heating
- Basement
- Finished, Full, Suite
Room dimensions
| Room | Level | Size |
|---|---|---|
| Living room | Main level | 6.38 × 7.00 meters |
| Dining room | Main level | 3.02 × 4.90 meters |
| Kitchen | Main level | 4.60 × 7.00 meters |
| Family room | Lower level | |
| Primary Bedroom | Upper Level | 3.50 × 4.97 meters |
| Bedroom 2 | Upper Level | 3.63 × 3.46 meters |
| Bedroom 3 | Upper Level | 3.63 × 3.40 meters |
| Bedroom 4 | Lower level | 2.55 × 3.63 meters |
| Bedroom 5 | Lower level | 2.62 × 3.63 meters |
School zone
Schools this address is designated for
- Junior high
- Westminster (Edmonton Public)
- High school
- Ross Sheppard (Edmonton Public)
- Catholic
- St. Vincent (0.4 km), Holy Cross (1.1 km), Archbishop MacDonald (0.9 km)
Public designations from Edmonton Public Schools attendance areas; Catholic schools shown are the nearest, as the Catholic board publishes no boundaries. Confirm with the school before relying on it.
Listing courtesy of Robby Halabi, Rimrock Real Estate. Data provided through the REALTOR.ca DDF® and deemed reliable but not guaranteed. Living area is as reported by the listing brokerage under the Residential Measurement Standard where it applies; verify before relying on it. View on REALTOR.ca.