
10626 81 AV NW
Queen Alexandra, Edmonton, T6E1X9
$699,000
ActiveMLS® E4501320, updated Sep 29, 2026


All 49 photos


















About this home
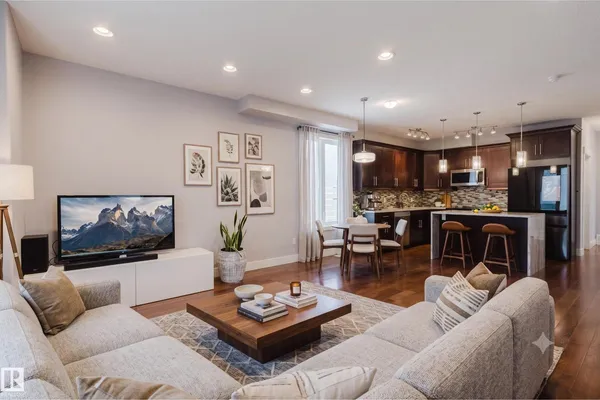
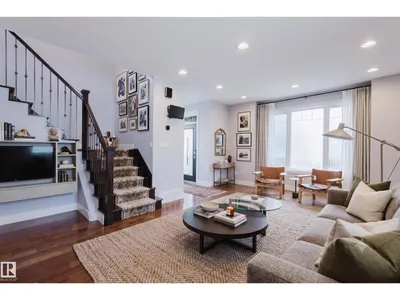
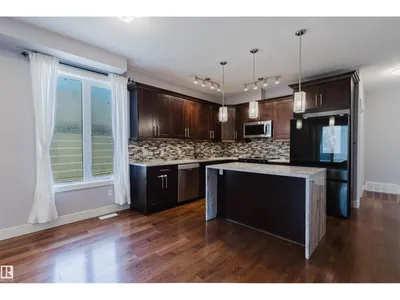
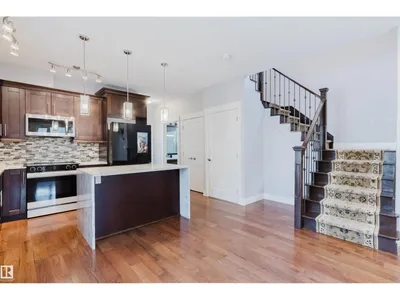
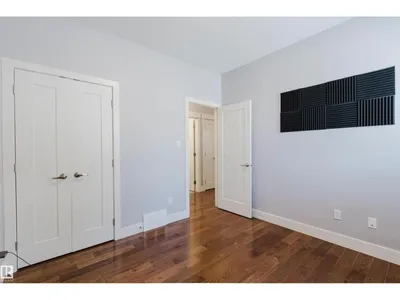
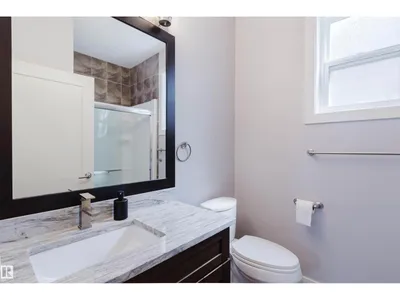
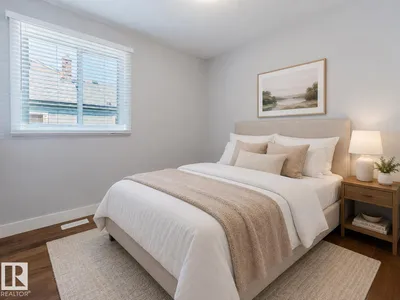
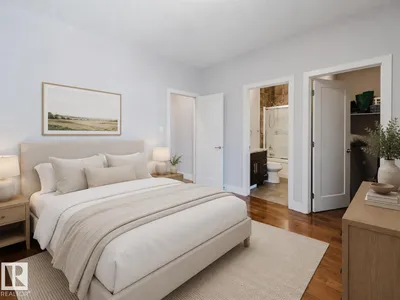
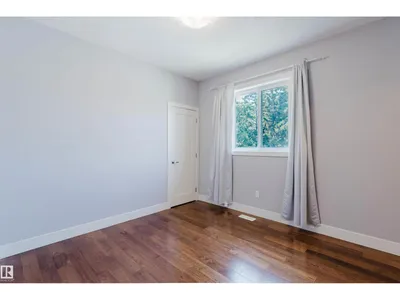
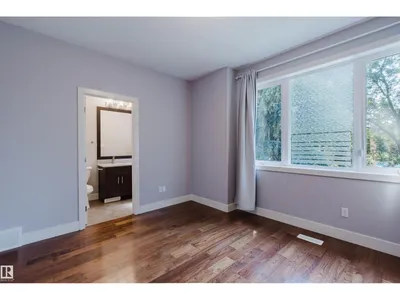
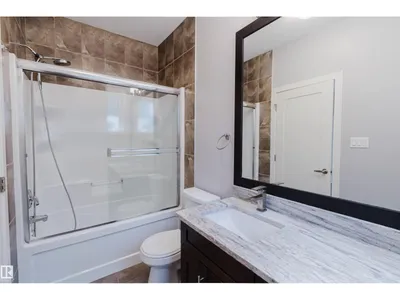
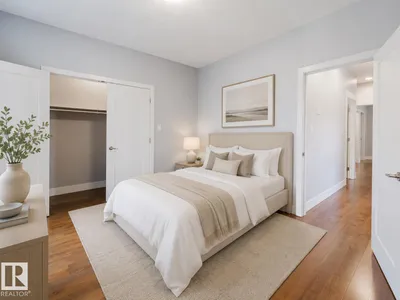
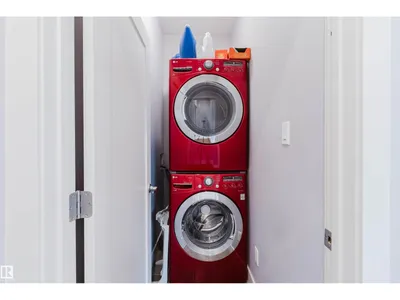
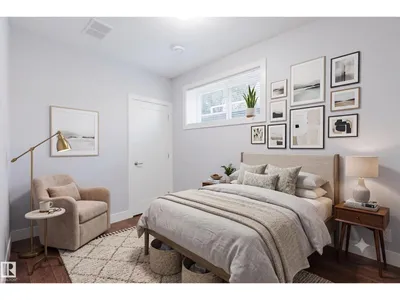
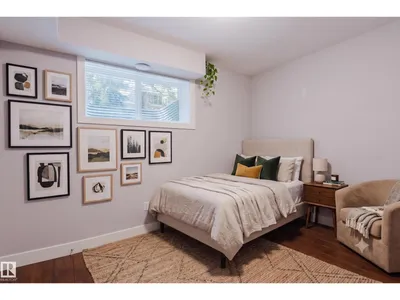
INVESTOR ALERT! A rare investment opportunity in a PRIME LOCATION just off Whyte Avenue and near the University of Alberta. Built in 2015 and exceptionally well maintained, this modern property features 7 spacious bedrooms and 6 full bathrooms, including 4 ensuite bathrooms—3 on the second floor and 1 in the basement. The basement has a separate entrance, offering added privacy and convenient access. Recent upgrades include central air conditioning with a smart thermostat (2024), plus a new refrigerator, stove, and dryer (2025). Two separate washer and dryer sets serve the upper level and basement. Featuring quality finishes and abundant natural light, this home offers a spacious and functional layout. Conveniently located near public transit, shopping, restaurants, Whyte Avenue, and the University of Alberta. The generous bedroom count, multiple private bathrooms, thoughtful layout, and desirable central location make this a distinctive property.
Details
- Type
- Duplex
- Bedrooms
- 7
- Bathrooms
- 6
- Living area
- 1,666 sq ft
- Year built
- 2013
- Neighbourhood
- Queen Alexandra
- Heating
- Forced air
- Basement
- Finished, Full
Room dimensions
| Room | Level | Size |
|---|---|---|
| Living room | Main level | 3.61 × 4.67 meters |
| Dining room | Main level | 2.22 × 5.03 meters |
| Kitchen | Main level | |
| Primary Bedroom | Upper Level | 3.67 × 3.59 meters |
| Bedroom 2 | Upper Level | 3.45 × 3.76 meters |
| Bedroom 3 | Upper Level | 3.34 × 3.09 meters |
| Bedroom 4 | Main level | 3.09 × 3.09 meters |
| Bedroom 5 | Basement | 2.98 × 4.29 meters |
| Bedroom 6 | Basement | 3.37 × 2.40 meters |
| Additional bedroom | Basement | 4.32 × 3.49 meters |
| Laundry room | Upper Level | |
| Utility room | Basement | 1.85 × 1.60 meters |
School zone
Schools this address is designated for
- Elementary
- Garneau (Edmonton Public)
- High school
- Strathcona (Edmonton Public)
- Catholic
- Our Lady of Mount Carmel (0.5 km), J.H. Picard (1.7 km)
Public designations from Edmonton Public Schools attendance areas; Catholic schools shown are the nearest, as the Catholic board publishes no boundaries. Confirm with the school before relying on it.
Listing courtesy of Fan Yang, Mozaic Realty Group. Data provided through the REALTOR.ca DDF® and deemed reliable but not guaranteed. Living area is as reported by the listing brokerage under the Residential Measurement Standard where it applies; verify before relying on it. View on REALTOR.ca.