
9814 155 ST NW
West Jasper Place, Edmonton, T5P2K9
$698,800
ActiveMLS® E4501316, updated Oct 5, 2026

All 54 photos











About this home
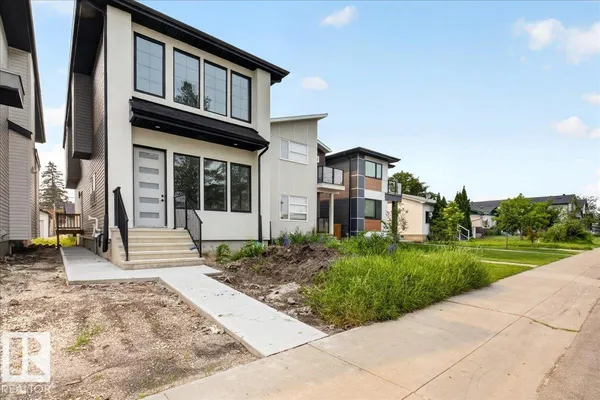
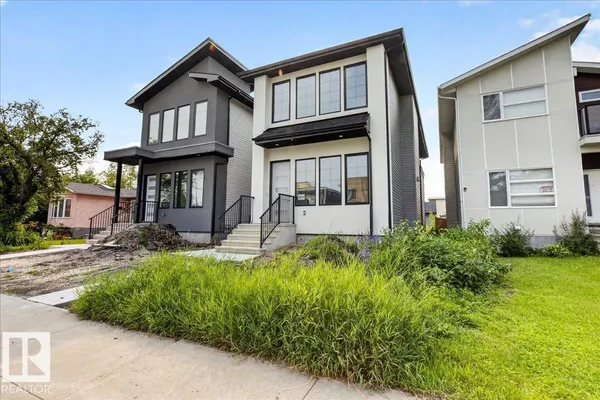
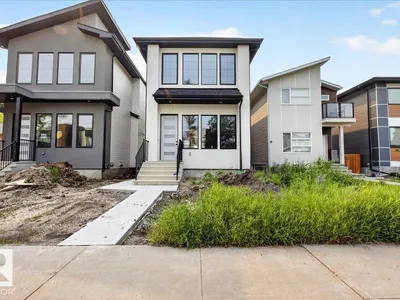
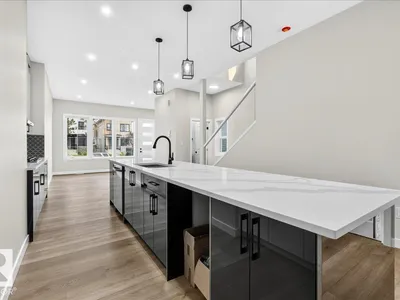
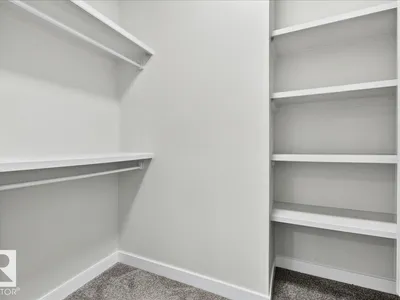
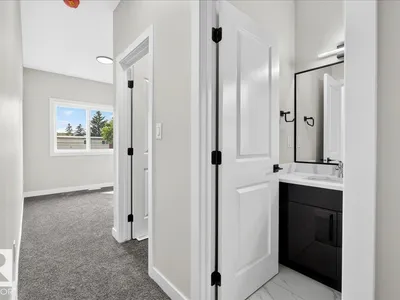
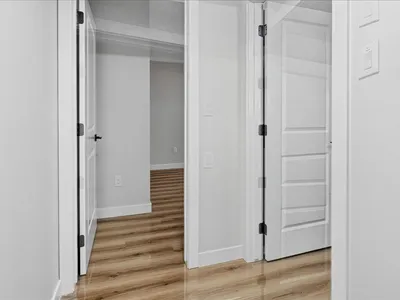
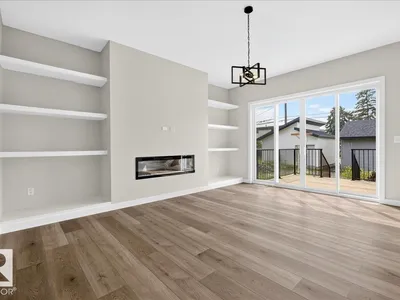
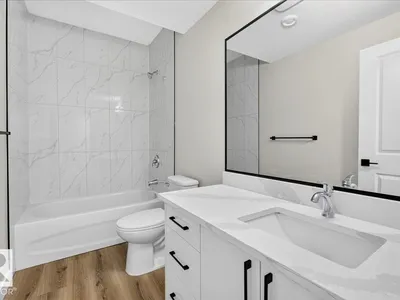
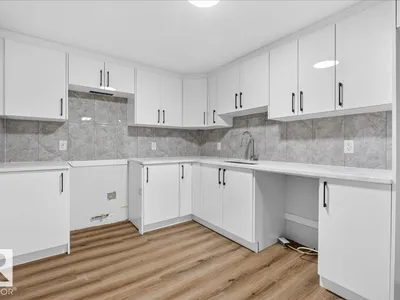
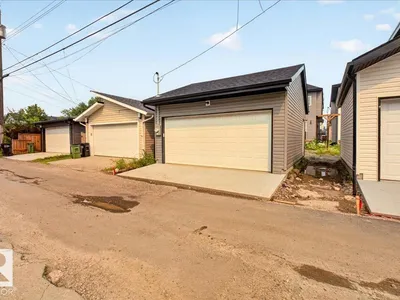
CENTURAL PRIVATE LOCATION! DOWNTOWN EASY SHORT ACCESSBEAUTIFUL HIGH END FINISH MODERN BRAND NEW HOUSE WITH A SEPRATE SIDE ENTRANCE TO FULLY FINISHED BASEMENT/2 BEDROOMS LEGAL SUITE! High ceiling open concept living room with gourmet kitchen , high end tiles backsplash, stainless steel appliances, large quartz island & countertops. ALL UPSTAIRS ARE EN-SUITE with walk-in closets. Master bedroom is huge and comes with 5-piece ensuite and a large walk in closet by barn doors. There are 2 extra bedrooms in LEGAL basement with side entry. High/10 ft ceilings on the main floor and 9 ft upper level and basement, luxury finishes and costume made cabinets, triple pane windows, luxurious flooring. quiet private area, still close to parks, schools, shopping center, WEM.
Details
- Type
- House
- Bedrooms
- 5
- Bathrooms
- 5
- Living area
- 2,038 sq ft
- Year built
- 2026
- Neighbourhood
- West Jasper Place
- Heating
- Forced air
- Basement
- Finished, Full, Suite
Room dimensions
| Room | Level | Size |
|---|---|---|
| Living room | Main level | 4.86 × 5.72 meters |
| Dining room | Main level | 3.37 × 4.09 meters |
| Kitchen | Main level | 4.12 × 7.25 meters |
| Primary Bedroom | Upper Level | 4.87 × 8.04 meters |
| Bedroom 2 | Upper Level | 2.94 × 5.21 meters |
| Bedroom 3 | Upper Level | 2.36 × 6.28 meters |
| Bedroom 4 | Basement | 4.52 × 3.28 meters |
| Bedroom 5 | Basement | 2.27 × 3.96 meters |
| Second Kitchen | Basement | 2.72 × 3.81 meters |
| Recreation room | Basement | 2.92 × 3.72 meters |
School zone
Schools this address is designated for
- High school
- Jasper Place (Edmonton Public)
- Catholic
- St. Paul (1.2 km), Holy Cross (1.2 km), St. Francis Xavier (1.2 km)
Public designations from Edmonton Public Schools attendance areas; Catholic schools shown are the nearest, as the Catholic board publishes no boundaries. Confirm with the school before relying on it.
Listing courtesy of Jaleh Pezeshki, RE/MAX Excellence. Data provided through the REALTOR.ca DDF® and deemed reliable but not guaranteed. Living area is as reported by the listing brokerage under the Residential Measurement Standard where it applies; verify before relying on it. View on REALTOR.ca.