
10136 81 ST NW
Forest Heights (Edmonton), Edmonton, T6A3K5
$1,249,702
ActiveMLS® E4501283, updated Oct 20, 2026


All 74 photos


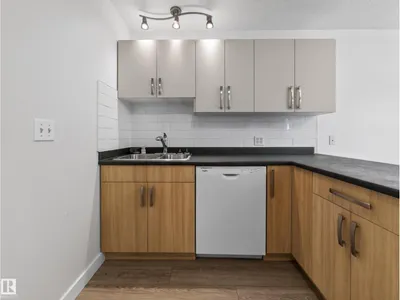
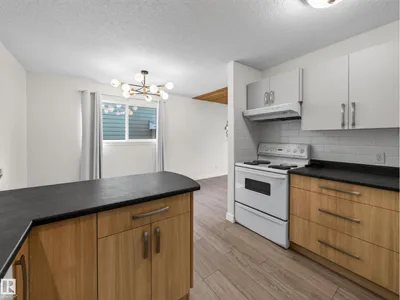
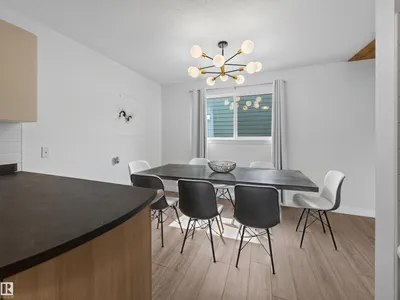
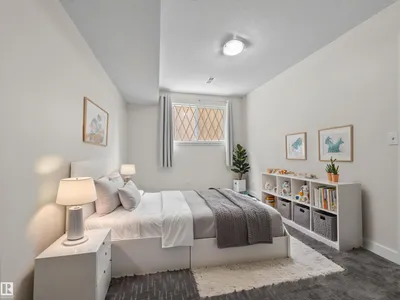
















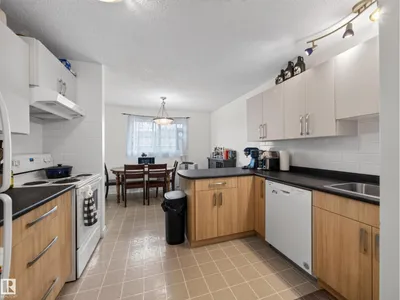


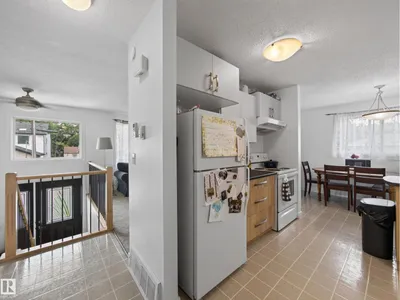


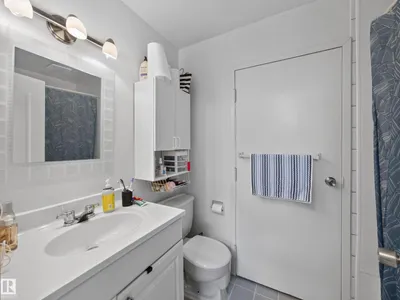

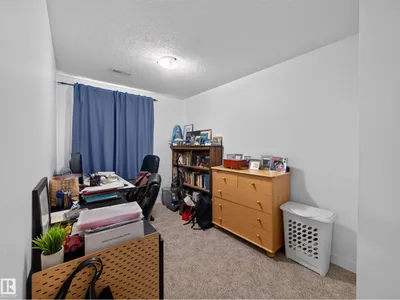
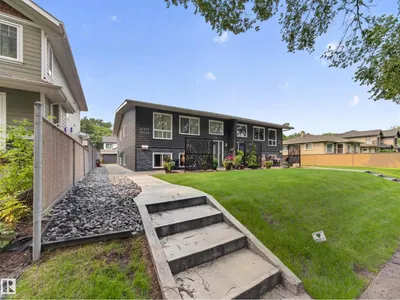


About this home
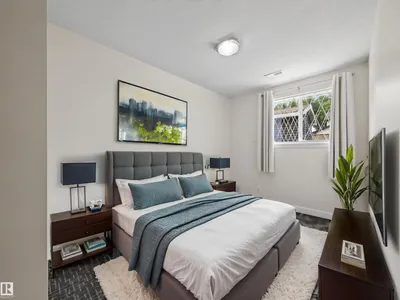
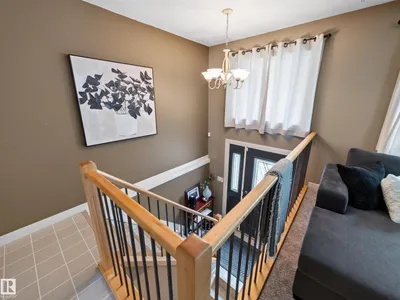
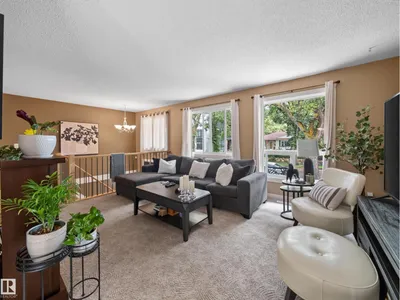
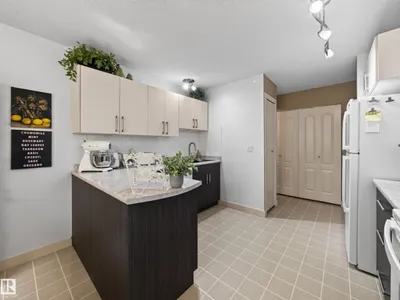
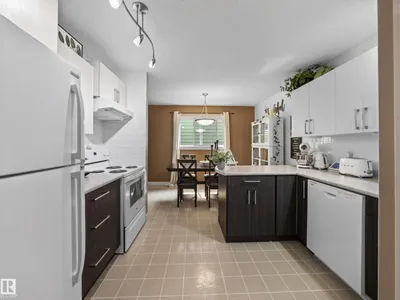
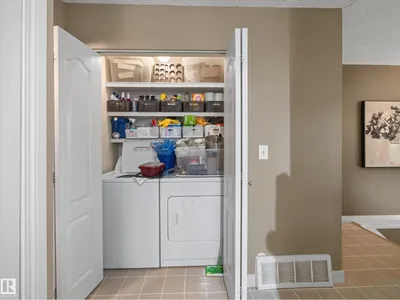
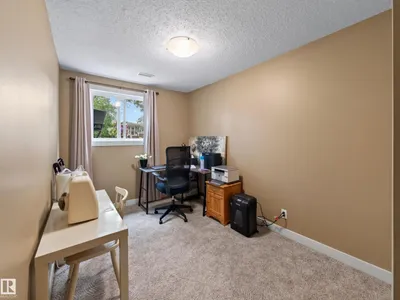
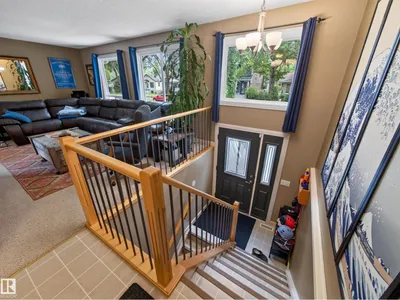
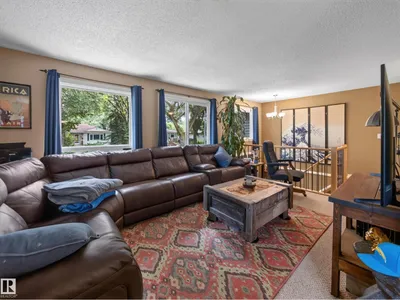
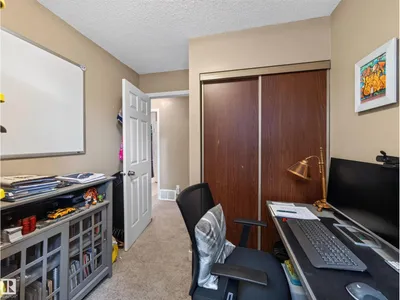
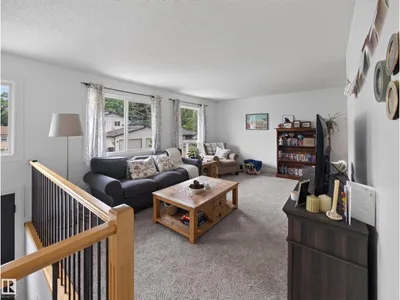
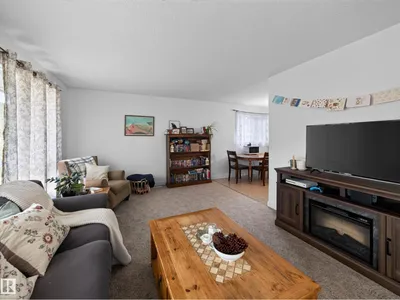
~!WELCOME HOME!~ A rare opportunity for investors and owner-occupiers alike! This meticulous 4-plex offers four distinct, fully self-contained 3-bedroom homes, each with in-suite laundry and separately metered utilities paid by the tenants. variety of renovations, like carpet, cabinets, + more.... Creates a true homeowner feel rather than a typical rental. Live in one unit while rental income from the other three helps offset your costs, or lease all four and maximize cash flow. The property has benefited from extensive improvements over the years and currently attracts an exceptional tenant profile. Current rents provide solid income, with OBVIOUS GROWTH. Ideally located near Capilano Ravine, Forest Heights Recreation Centre, transit and Downtown. It makes sense on paper, and shows even better in person. From interior condition, the bones of the homes are solid...it will be a great investment for years to come !>
Details
- Type
- Fourplex
- Bedrooms
- 2
- Bathrooms
- 4
- Living area
- 2,282 sq ft
- Year built
- 1977
- Neighbourhood
- Forest Heights (Edmonton)
- Heating
- Forced air
- Basement
- Finished, Full, Suite
Room dimensions
| Room | Level | Size |
|---|---|---|
| Living room | Main level | |
| Dining room | Main level | |
| Kitchen | Main level | |
| Primary Bedroom | Main level | |
| Bedroom 2 | Main level |
School zone
Schools this address is designated for
- Elementary
- Forest Heights, Hardisty (Edmonton Public)
- Junior high
- Hardisty (Edmonton Public)
- High school
- McNally (Edmonton Public)
- Catholic
- St. Teresa of Calcutta (1.9 km), St. Brendan (2.3 km), Austin O'Brien (1.9 km)
Public designations from Edmonton Public Schools attendance areas; Catholic schools shown are the nearest, as the Catholic board publishes no boundaries. Confirm with the school before relying on it.
Listing courtesy of Scott Macmillan, RE/MAX Elite. Data provided through the REALTOR.ca DDF® and deemed reliable but not guaranteed. Living area is as reported by the listing brokerage under the Residential Measurement Standard where it applies; verify before relying on it. View on REALTOR.ca.