
#37 7110 KESWICK CM SW
Keswick, Edmonton, T6W5P7
$299,900
ActiveMLS® E4501254, updated Oct 9, 2026


All 24 photos






About this home
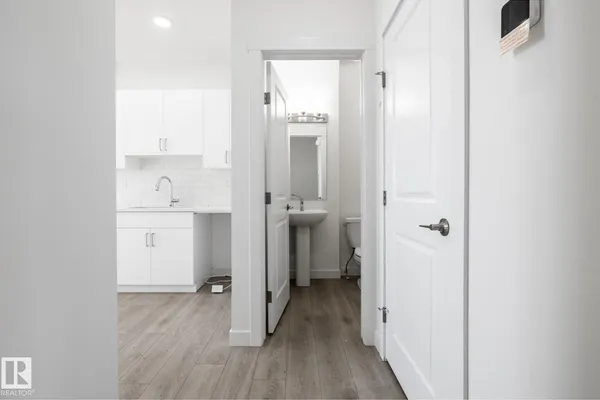
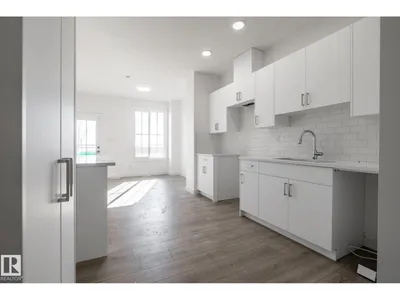
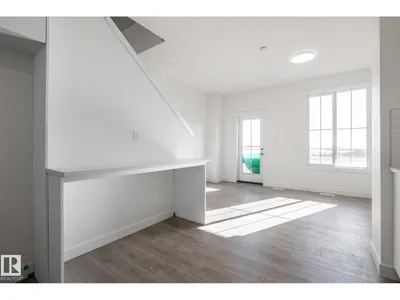
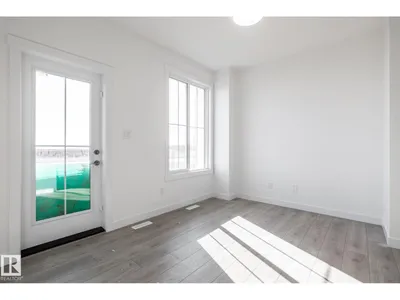
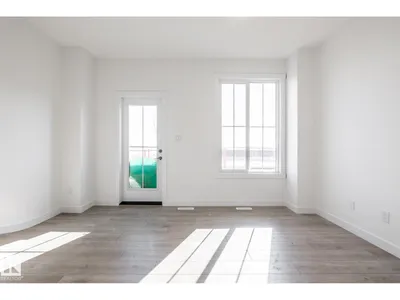
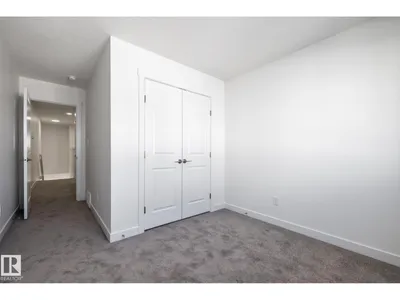
MOVE IN READY! Discover modern living in Keswick Gates! Featuring 3 bedrooms, 2.5 bathrooms, and approx. 1194 SQFT, this home offers a single attached garage, 9' ceilings, quartz countertops, chrome fixtures, and an LED lighting package. Enjoy durable laminate flooring on the main floor and the convenience of a pet-friendly condo community. Nestled minutes from Currents of Windermere, scenic ponds, and walking trails, this townhome is the perfect blend of comfort and lifestyle. A smart, affordable choice for first-time buyers or savvy investors!
Details
- Type
- Row / Townhouse
- Bedrooms
- 3
- Bathrooms
- 3
- Living area
- 1,194 sq ft
- Year built
- 2026
- Neighbourhood
- Keswick
- Parking
- 1
- Heating
- Forced air
- Basement
- Unfinished, Full
- Condo fee
- $190 Monthly
Room dimensions
| Room | Level | Size |
|---|---|---|
| Living room | Main level | 4.24 × 3.13 meters |
| Dining room | Main level | 3.05 × 3.42 meters |
| Kitchen | Main level | 3.05 × 3.42 meters |
| Primary Bedroom | Upper Level | 3.55 × 3.04 meters |
| Bedroom 2 | Upper Level | 3.10 × 2.94 meters |
| Bedroom 3 | Upper Level | 3.00 × 2.74 meters |
| Laundry room | Upper Level | 1.29 × 0.95 meters |
School zone
Schools this address is designated for
- Elementary
- Ormsby (Edmonton Public)
- Junior high
- S. Bruce Smith (Edmonton Public)
- High school
- Jasper Place (Edmonton Public)
- Catholic
- Joan Carr (0.7 km), Father Michael McCaffery (4.8 km)
Public designations from Edmonton Public Schools attendance areas; Catholic schools shown are the nearest, as the Catholic board publishes no boundaries. Confirm with the school before relying on it.
Listing courtesy of Michael Melnychuk, Century 21 All Stars Realty Ltd. Data provided through the REALTOR.ca DDF® and deemed reliable but not guaranteed. Living area is as reported by the listing brokerage under the Residential Measurement Standard where it applies; verify before relying on it. View on REALTOR.ca.