
#411 4407 23 ST NW
Larkspur, Edmonton, T6T0B6
$203,500
ActiveMLS® E4501253, updated Oct 15, 2026

All 34 photos









About this home
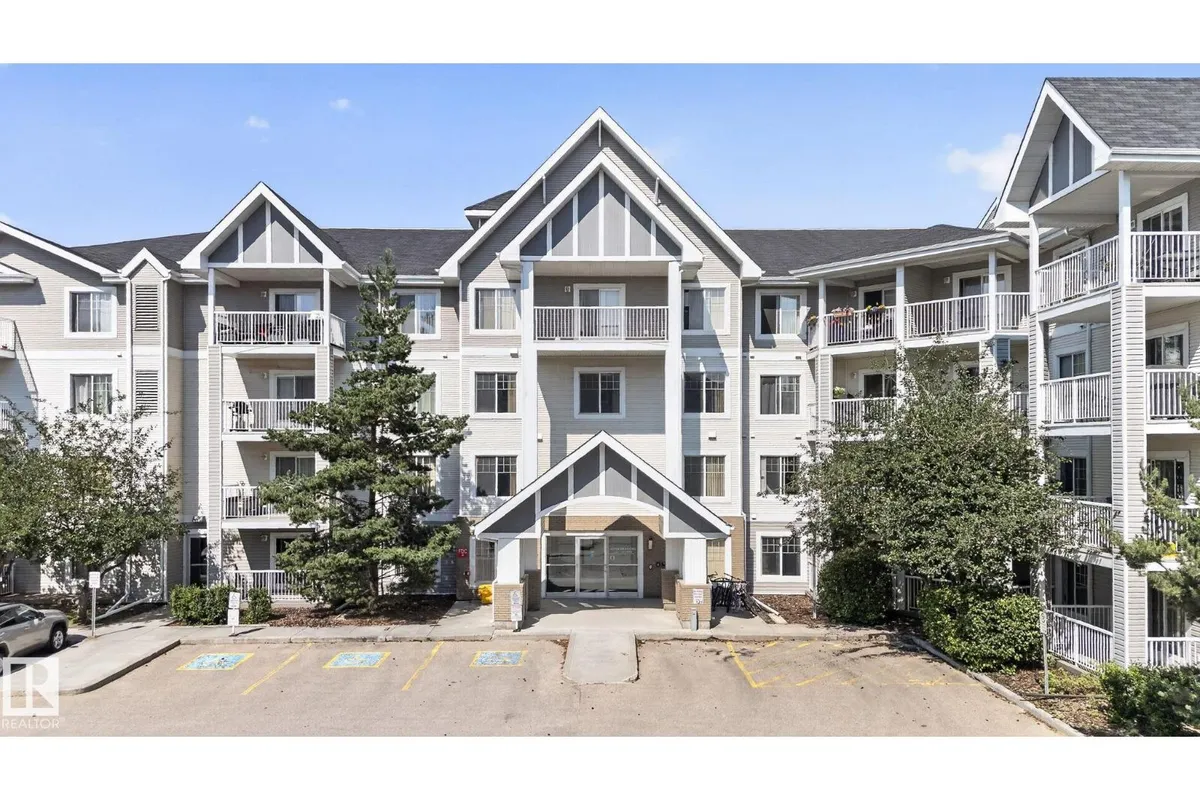
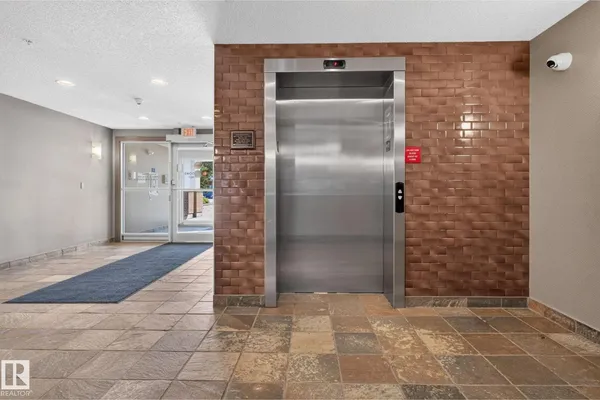
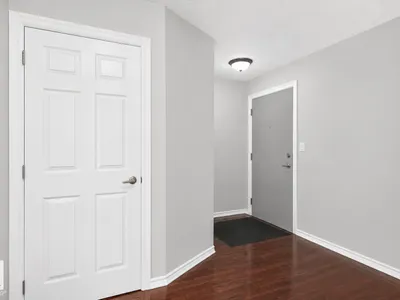
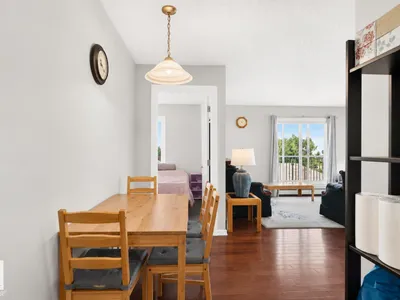
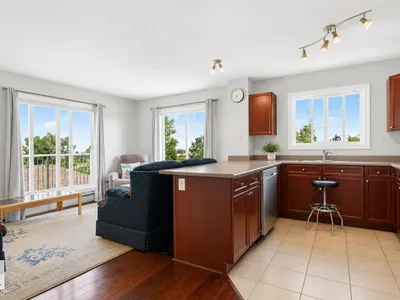
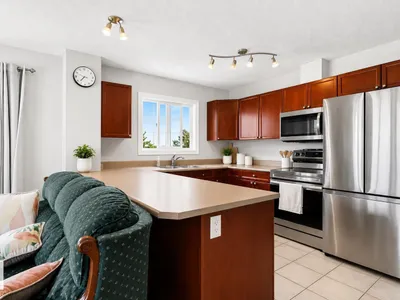
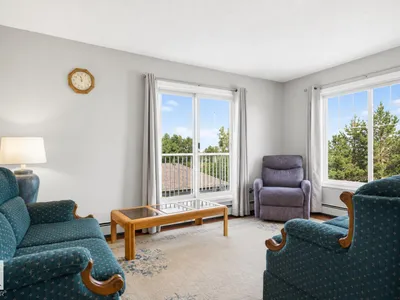
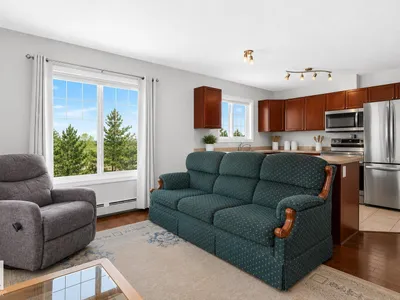
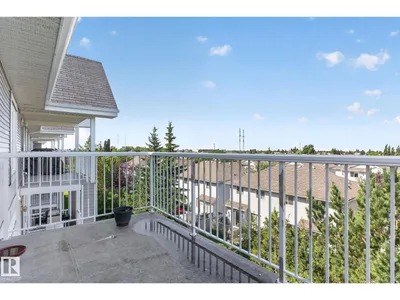
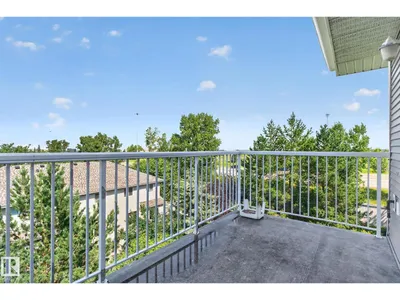
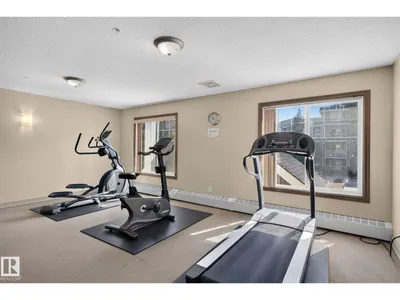
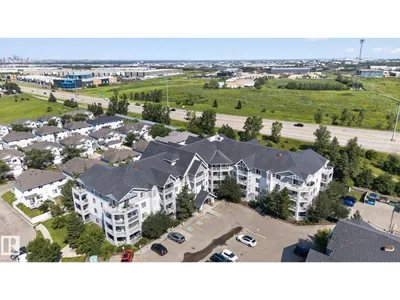
Welcome to this bright and spacious top-floor corner unit featuring 2 bedrooms, 2 bathrooms, and an abundance of natural light. Enjoy beautiful west-facing views and stunning sunsets from your private balcony. The open concept floor plan offers a well appointed kitchen with stainless steel appliances, ample cabinetry, and generous counter space, seamlessly connecting to the dining area and inviting living room which is perfect for everyday living and entertaining. The primary suite features a walk-in closet and a private 3-piece ensuite, while the second bedroom and full bath provide excellent flexibility for guests, family, or a home office. Additional highlights include one underground parking stall, one surface parking stall, and a convenient storage locker located directly across the hall. This well-maintained complex offers a fitness room, plenty of visitor parking, and an unbeatable location close to shopping, restaurants, public transit, and major commuter routes.
Details
- Type
- Apartment
- Bedrooms
- 2
- Bathrooms
- 2
- Living area
- 824 sq ft
- Year built
- 2006
- Neighbourhood
- Larkspur
- Parking
- 2
- Heating
- Baseboard heaters
- Basement
- None
- Condo fee
- $624 Monthly
Room dimensions
| Room | Level | Size |
|---|---|---|
| Living room | Main level | 4.58 × 2.79 meters |
| Dining room | Main level | 3.75 × 3.18 meters |
| Kitchen | Main level | 3.20 × 3.08 meters |
| Primary Bedroom | Main level | 3.67 × 2.69 meters |
| Bedroom 2 | Main level | 3.40 × 3.16 meters |
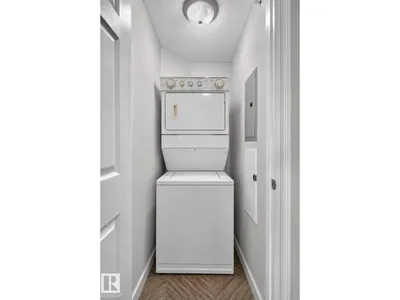
| Laundry room | Main level |
School zone
Schools this address is designated for
- Elementary
- Velma E. Baker (Edmonton Public)
- Junior high
- Thelma Chalifoux (Edmonton Public)
- High school
- McNally (Edmonton Public)
- Catholic
- St. Kateri (1.7 km), Father Michael Troy (1.1 km), CCAC-Mill Woods (5.0 km)
Public designations from Edmonton Public Schools attendance areas; Catholic schools shown are the nearest, as the Catholic board publishes no boundaries. Confirm with the school before relying on it.
Listing courtesy of Leanne Leuschen, Liv Real Estate. Data provided through the REALTOR.ca DDF® and deemed reliable but not guaranteed. Living area is as reported by the listing brokerage under the Residential Measurement Standard where it applies; verify before relying on it. View on REALTOR.ca.