
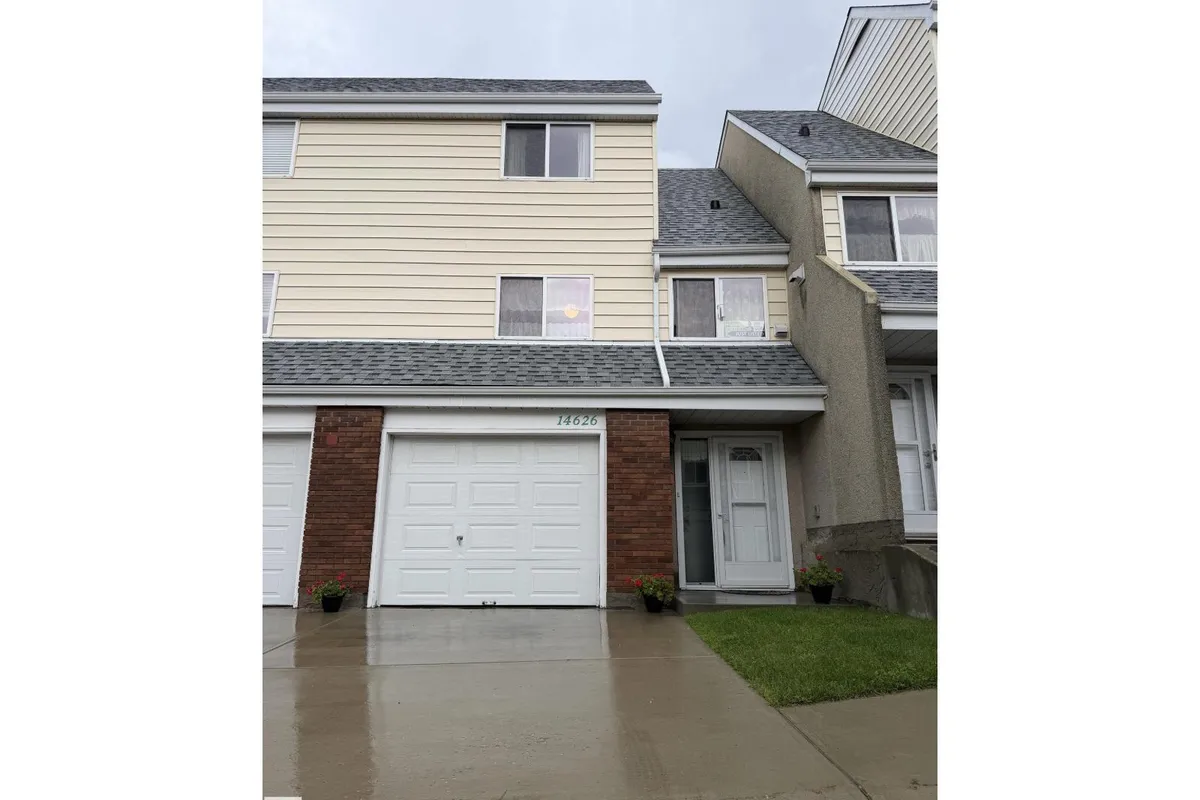
14626 52 ST NW NW
Casselman, Edmonton, T5A3M7
$247,500
ActiveMLS® E4501237, updated Sep 5, 2026


All 21 photos










About this home
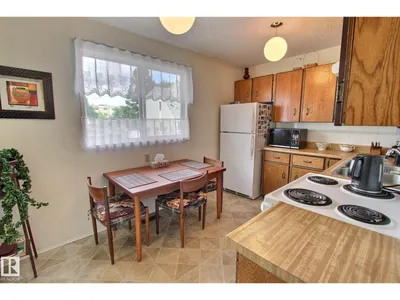
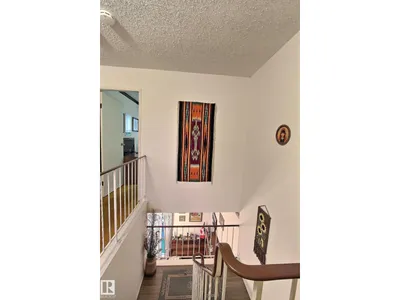
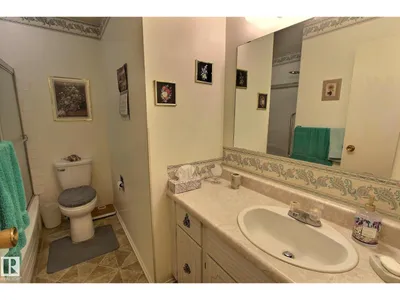
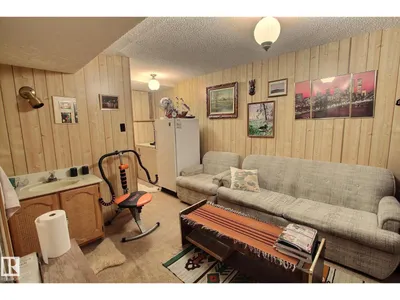
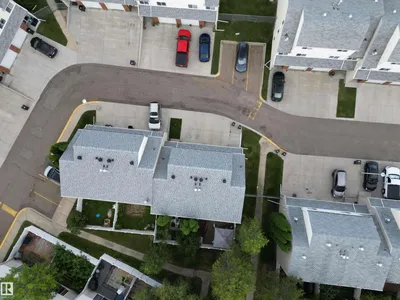
This home has been lovingly maintained for the last 30 years, and is ready for a new family. The unique floor plan has a ton of natural light! There is a large entry way, with access to the attached garage, down to the finished basement, and up to the living room. The living room has vaulted ceilings and access to the lush, fenced backyard. Up a few more stairs you’ll find the dining room, kitchen, laundry and half bath. On the upper level is 3 bedrooms, and a full bathroom. This home is a MUST SEE!
Details
- Type
- Row / Townhouse
- Bedrooms
- 3
- Bathrooms
- 2
- Living area
- 1,334 sq ft
- Year built
- 1977
- Neighbourhood
- Casselman
- Heating
- Forced air
- Basement
- Finished, Full
- Condo fee
- $334 Monthly
Room dimensions
| Room | Level | Size |
|---|---|---|
| Living room | Above | 3.35 × 5.87 meters |
| Dining room | Above | 3.32 × 2.50 meters |
| Kitchen | Above | 3.89 × 2.59 meters |
| Family room | Basement | |
| Primary Bedroom | Upper Level | 2.57 × 3.89 meters |
| Bedroom 2 | Upper Level | 2.59 × 2.92 meters |
| Bedroom 3 | Upper Level |
School zone
Schools this address is designated for
- Elementary
- McLeod (Edmonton Public)
- Junior high
- Steele Heights (Edmonton Public)
- High school
- M.E. LaZerte (Edmonton Public)
- Catholic
- St. Dominic (0.9 km), J.J. Bowlen (1.1 km), CCAC-Clareview (1.5 km)
Public designations from Edmonton Public Schools attendance areas; Catholic schools shown are the nearest, as the Catholic board publishes no boundaries. Confirm with the school before relying on it.
Listing courtesy of Deanne Miketon, 2% Realty Pro. Data provided through the REALTOR.ca DDF® and deemed reliable but not guaranteed. Living area is as reported by the listing brokerage under the Residential Measurement Standard where it applies; verify before relying on it. View on REALTOR.ca.