
11253 89 ST NW
Parkdale (Edmonton), Edmonton, T5B3T3
$329,900
ActiveMLS® E4501236, updated Oct 5, 2026


All 53 photos
















About this home
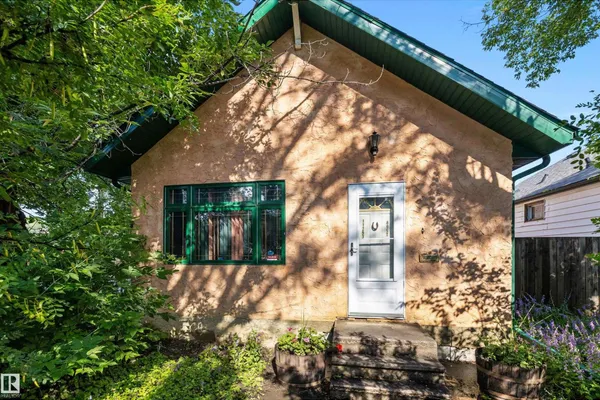
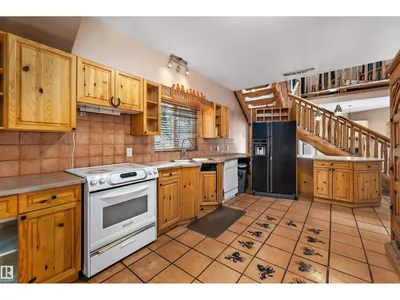
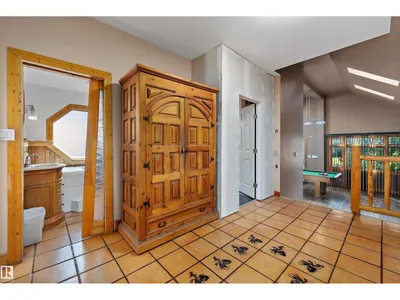
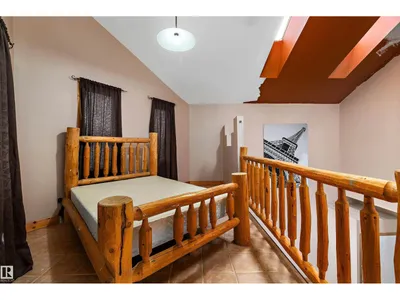
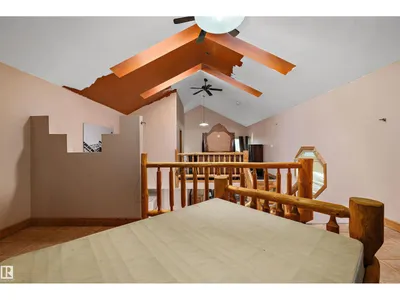
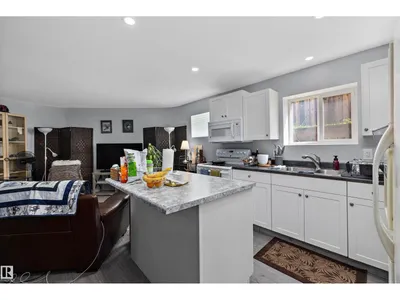
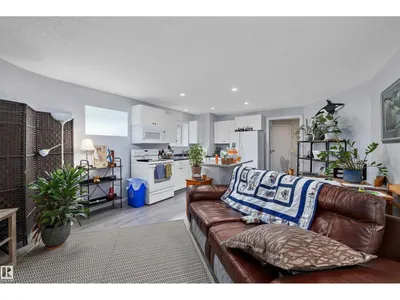
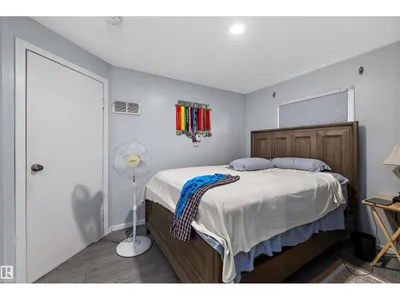
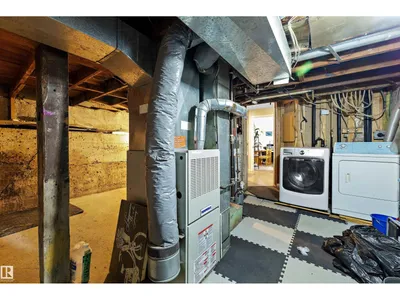
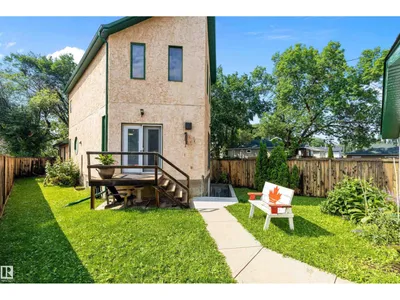
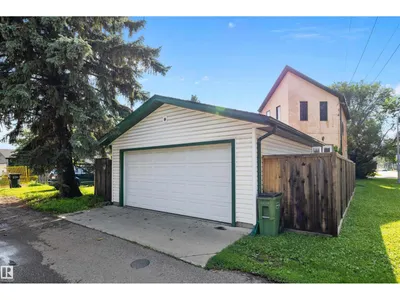
Welcome to one of Edmonton's most unique homes! Offering 1,668 sq ft above grade with a distinctive log cabin-inspired design, this one-of-a-kind property blends rustic charm with modern versatility. Soaring vaulted ceilings, abundant windows, skylights, warm wood finishes, and a dramatic central staircase create an unforgettable first impression. The main floor features spacious living and family rooms, a large kitchen, den, 4-pc bath, and laundry. Upstairs offers 2 bedrooms, including a generous primary suite with a 3-pc ensuite, plus an open loft overlooking the main living area. The non-permitted basement has a more contemporary feel and includes a second kitchen, living and dining areas, a bedroom, 4-pc ensuite, and separate laundry—ideal for extended family or flexible living. Enjoy the oversized double detached garage, fenced yard, and central location close to downtown, Commonwealth Stadium, parks, schools, shopping, and the LRT.
Details
- Type
- House
- Bedrooms
- 4
- Bathrooms
- 3
- Living area
- 1,668 sq ft
- Year built
- 1995
- Neighbourhood
- Parkdale (Edmonton)
- Heating
- Forced air
- Basement
- Finished, Full
Room dimensions
| Room | Level | Size |
|---|---|---|
| Living room | Main level | 5.77 × 5.84 meters |
| Kitchen | Main level | 5.57 × 3.53 meters |
| Family room | Main level | 5.60 × 5.87 meters |
| Primary Bedroom | Upper Level | 4.27 × 5.82 meters |
| Bedroom 2 | Upper Level | 3.36 × 5.83 meters |
| Bedroom 3 | Main level | 3.58 × 2.93 meters |
| Bedroom 4 | Basement | 4.14 × 3.48 meters |
| Laundry room | Main level | 1.11 × 0.96 meters |
| Second Kitchen | Basement | 3.25 × 2.48 meters |
| Breakfast | Basement | 3.00 × 1.94 meters |
| Laundry room | Basement | 1.66 × 2.34 meters |
School zone
Schools this address is designated for
- Junior high
- Spruce Avenue, Victoria (Edmonton Public)
- High school
- Victoria (Edmonton Public)
- Catholic
- St. Alphonsus (1.0 km), CCAC City-Centre (2.2 km)
Public designations from Edmonton Public Schools attendance areas; Catholic schools shown are the nearest, as the Catholic board publishes no boundaries. Confirm with the school before relying on it.
Listing courtesy of Jeremy Dehek, Exp Realty. Data provided through the REALTOR.ca DDF® and deemed reliable but not guaranteed. Living area is as reported by the listing brokerage under the Residential Measurement Standard where it applies; verify before relying on it. View on REALTOR.ca.