
#910 10238 103 ST NW
Downtown (Edmonton), Edmonton, T5J0G6
$359,900
ActiveMLS® E4501194, updated Jul 29, 2026


All 40 photos










About this home
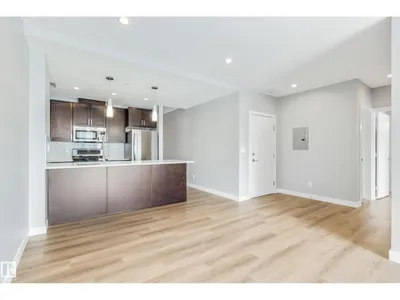
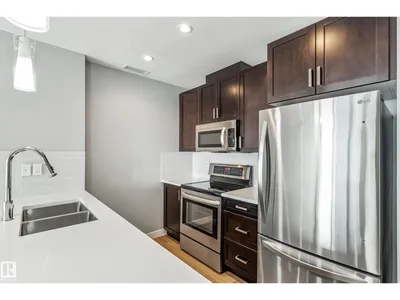
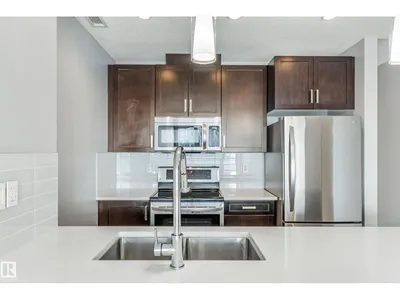
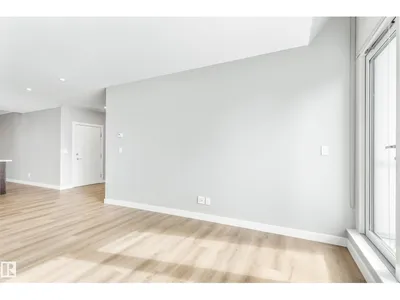
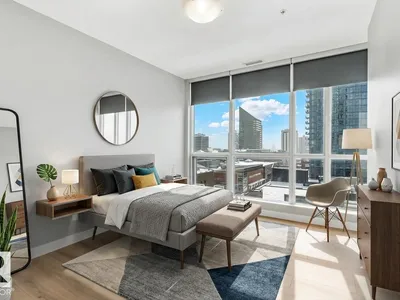
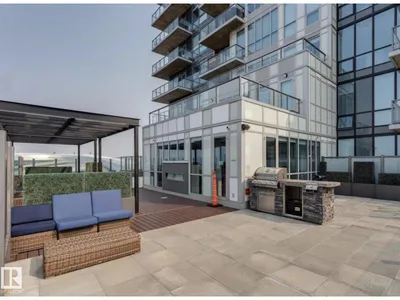
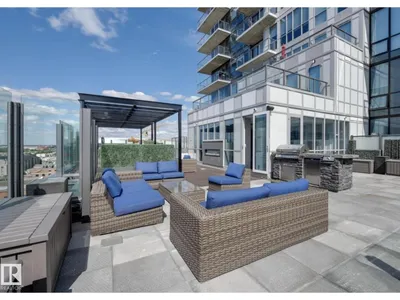
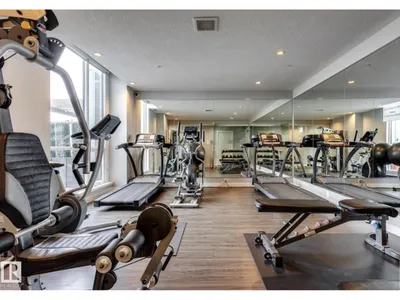
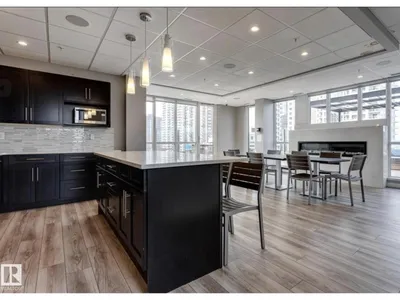
Excellent opportunity at a large 2-Bedroom + Den at ULTIMA Tower! Favorite features include a generous span of floor-to-ceiling windows, modern and refreshed finishes throughout (recently painted, new laminate floors), stainless steel appliances and full-size in-suite laundry. This functional design offers open-concept living and dining, a bright South facing primary suite with walk-in closet and ensuite, plus spacious den/home office which is tucked behind the kitchen. ULTIMA TOWER is a first-choice for those looking to be 'commute-free', and is located steps from ICE-District and ROGERS Place. Building highlights include access to friendly concierge, with an abundance of amenities located on the 10th floor which are a must-see : a well-thought fitness room, a party room with expansive outdoor terrace that offers one of the best downtown views in the city, plus an outdoor hot-tub. This sales price cannot be beat, with 1-underground titled stall included, in one of the most central locations of the city!
Details
- Type
- Apartment
- Bedrooms
- 2
- Bathrooms
- 2
- Living area
- 1,027 sq ft
- Year built
- 2016
- Neighbourhood
- Downtown (Edmonton)
- Heating
- Heat Pump
- Basement
- None
- Condo fee
- $709 Monthly
Room dimensions
| Room | Level | Size |
|---|---|---|
| Living room | Main level | 14.90 × 10.80 meters |
| Dining room | Main level | 9.80 × 12.00 meters |
| Kitchen | Main level | 9.60 × 12.00 meters |
| Den | Main level | 9.10 × 12.00 meters |
| Primary Bedroom | Main level | 20.10 × 12.10 meters |
| Bedroom 2 | Main level | 17.90 × 9.70 meters |
School zone
Schools this address is designated for
- Junior high
- Victoria (Edmonton Public)
- High school
- Victoria (Edmonton Public)
- Catholic
- Holy Child (1.2 km), CCAC City-Centre (0.5 km)
Public designations from Edmonton Public Schools attendance areas; Catholic schools shown are the nearest, as the Catholic board publishes no boundaries. Confirm with the school before relying on it.
Listing courtesy of Sydney Bober, McLeod Realty & Management LTD. Data provided through the REALTOR.ca DDF® and deemed reliable but not guaranteed. Living area is as reported by the listing brokerage under the Residential Measurement Standard where it applies; verify before relying on it. View on REALTOR.ca.