
18 TENUTO LI
Tonewood, Spruce Grove, T7X3M7
$650,000
ActiveMLS® E4501150, updated Jul 29, 2026


All 55 photos















About this home
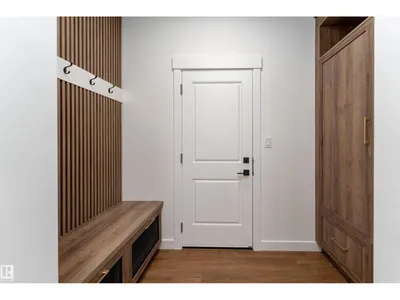
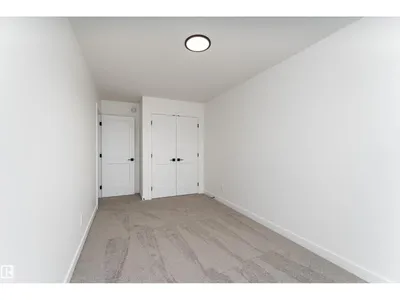
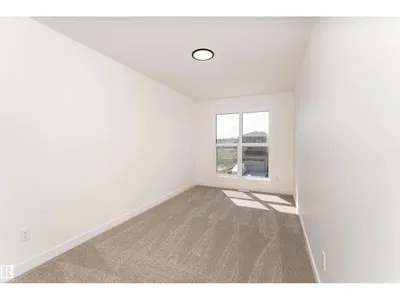
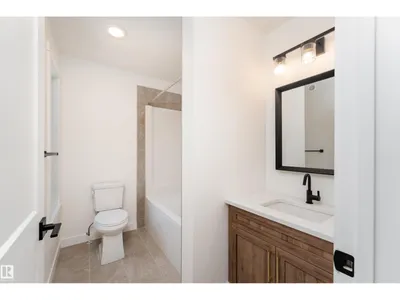
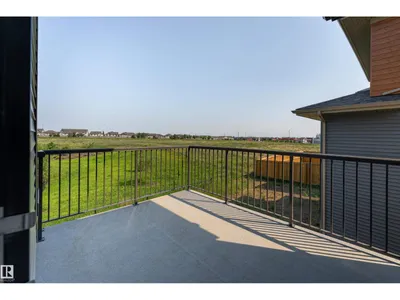
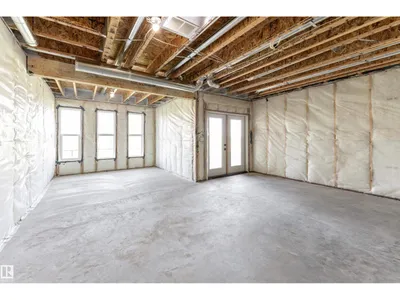
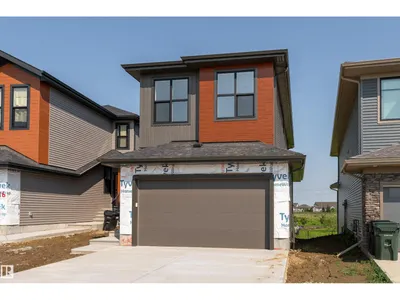
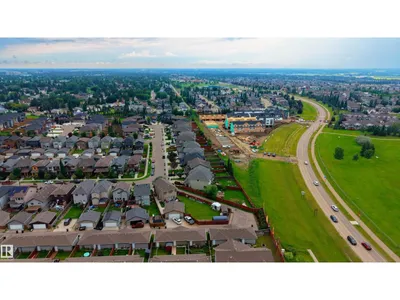
A home that checks every box, this brand new 2,060 sq. ft. home in Tonewood is thoughtfully designed for growing families and effortless entertaining. The open concept main floor features 9 ft. ceilings, a spacious great room, and a beautifully finished kitchen with quartz countertops, an extended eating bar, a walk through pantry, and a bright dining nook with access to the rear deck. A mudroom, 2 piece bath, and separate side entrance complete the main level. Upstairs offers a spacious primary suite with a walk in closet and luxurious 5 piece ensuite, plus two additional bedrooms, a full bath, upper floor laundry, and a versatile bonus room. The walkout basement provides endless potential, while the double attached garage and quality finishes throughout add everyday convenience. Located near Tonewood Park, Jubilee Park, Deer Valley Golf Club, schools, shopping, and amenities, this exceptional new home is ready for its very first owners.
Details
- Type
- House
- Bedrooms
- 3
- Bathrooms
- 3
- Living area
- 2,061 sq ft
- Year built
- 2026
- Neighbourhood
- Tonewood
- Parking
- 4
- Heating
- Forced air
- Basement
- Unfinished, Full, Walk out
Room dimensions
| Room | Level | Size |
|---|---|---|
| Living room | Main level | 3.82 × 4.76 meters |
| Dining room | Main level | 3.65 × 3.07 meters |
| Kitchen | Main level | 2.80 × 6.62 meters |
| Family room | Upper Level | |
| Primary Bedroom | Upper Level | 3.69 × 4.62 meters |
| Bedroom 2 | Upper Level | 2.51 × 5.44 meters |
| Bedroom 3 | Upper Level | 2.53 × 4.44 meters |
| Pantry | Main level | 2.62 × 1.91 meters |
| Laundry room | Upper Level | 2.58 × 1.58 meters |
Listing courtesy of John Rota, Exp Realty. Data provided through the REALTOR.ca DDF® and deemed reliable but not guaranteed. Living area is as reported by the listing brokerage under the Residential Measurement Standard where it applies; verify before relying on it. View on REALTOR.ca.