
#410 13625 34 ST NW
Belmont, Edmonton, T5A0E3
$164,900
ActiveMLS® E4501131, updated Sep 1, 2026


All 23 photos






About this home
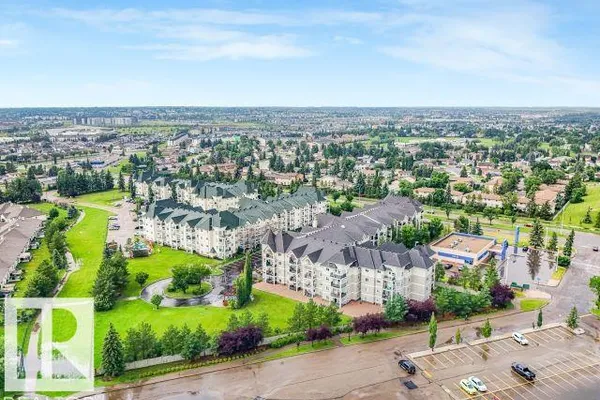
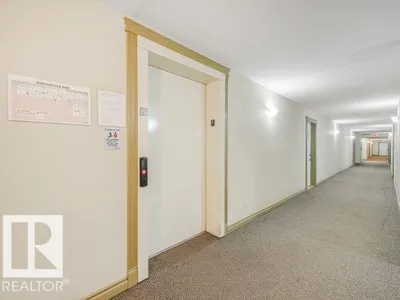
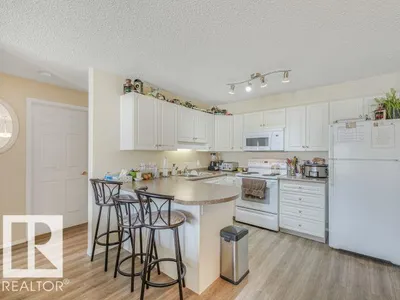
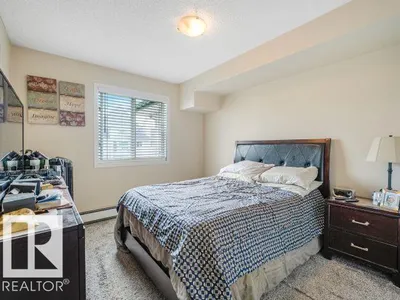
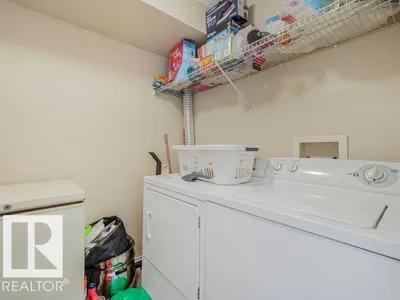
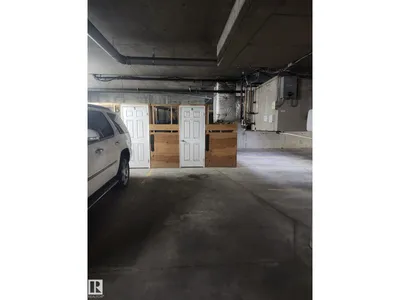
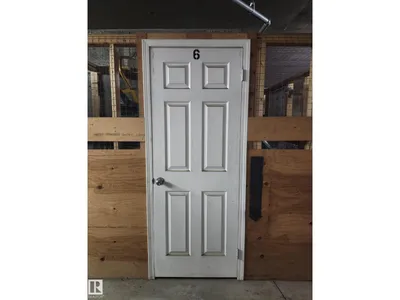
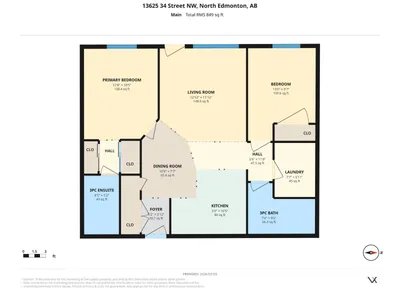
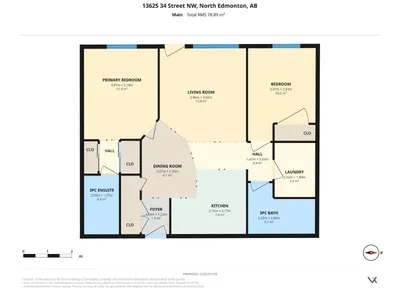
WELCOME TO CHELSEA GREENE! This bright & well maintained 2 bedroom, 2 bathroom condo offers the perfect blend of comfort, convenience & low-maintenance living. Situated in a well-managed adult complex, residents enjoy fantastic amenities including a fitness room, social room & mini library. The spacious floor plan features a modern kitchen with crisp white cabinetry, a generous dining area & a sun-filled living room with large windows & access to a private balcony with gas BBQ hookup. The bedrooms are thoughtfully positioned on opposite sides of the unit for maximum privacy, with the primary suite offering a walk-through closet & private ensuite. You'll also appreciate the convenience of in-suite laundry, a titled heated underground parking stall with storage cage, plenty of visitor parking & condo fees that include heat & water. Ideally located close to Costco, Superstore, restaurants, parks & transit, an excellent opportunity for first-time buyers, investors or anyone looking to downsize. WELCOME HOME!
Details
- Type
- Apartment
- Bedrooms
- 2
- Bathrooms
- 2
- Living area
- 849 sq ft
- Year built
- 2007
- Neighbourhood
- Belmont
- Parking
- 1
- Heating
- Hot water radiator heat
- Basement
- None
- Condo fee
- $610 Monthly
Room dimensions
| Room | Level | Size |
|---|---|---|
| Living room | Main level | 3.96 × 3.65 meters |
| Dining room | Main level | 3.27 × 2.30 meters |
| Kitchen | Main level | 2.57 × 3.17 meters |
| Primary Bedroom | Main level | 3.87 × 3.18 meters |
| Bedroom 2 | Main level | 3.97 × 2.93 meters |
| Laundry room | Main level | 2.32 × 1.80 meters |
School zone
Schools this address is designated for
- Elementary
- Belmont (Edmonton Public)
- Junior high
- John D. Bracco (Edmonton Public)
- High school
- Eastglen (Edmonton Public)
- Catholic
- St. Bonaventure (0.5 km), St. Elizabeth Seton (0.6 km), CCAC-Clareview (0.8 km)
Public designations from Edmonton Public Schools attendance areas; Catholic schools shown are the nearest, as the Catholic board publishes no boundaries. Confirm with the school before relying on it.
Listing courtesy of Michel Estephan, RE/MAX Elite. Data provided through the REALTOR.ca DDF® and deemed reliable but not guaranteed. Living area is as reported by the listing brokerage under the Residential Measurement Standard where it applies; verify before relying on it. View on REALTOR.ca.