
2715 44A AV NW
Larkspur, Edmonton, T6T1K2
$580,000
ActiveMLS® E4501127, updated Sep 14, 2026


All 55 photos


















About this home
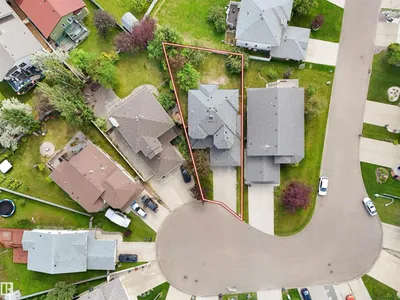
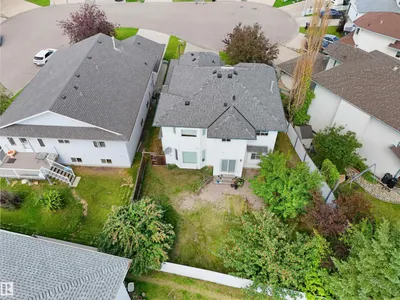
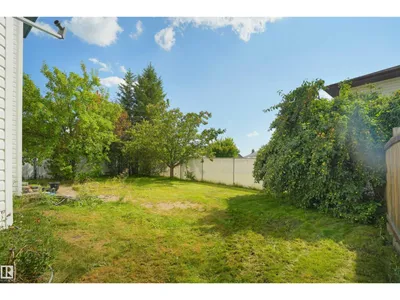
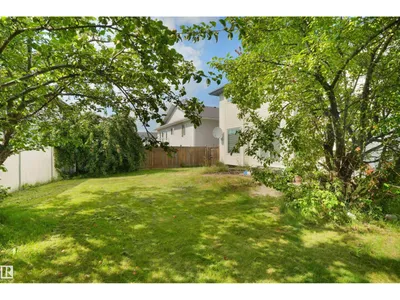
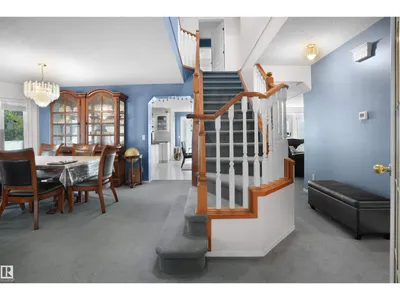
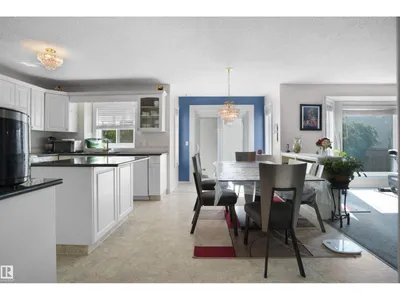
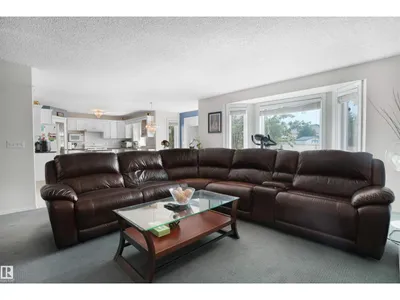
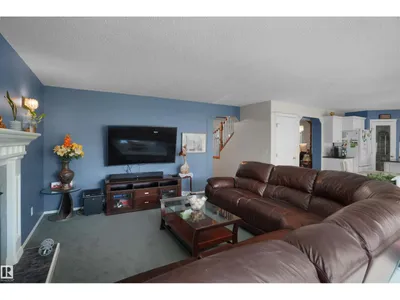
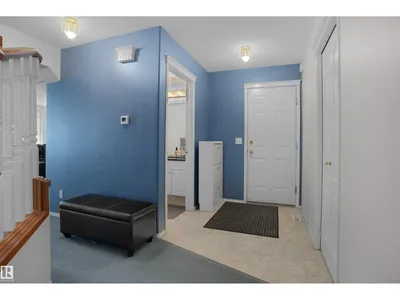
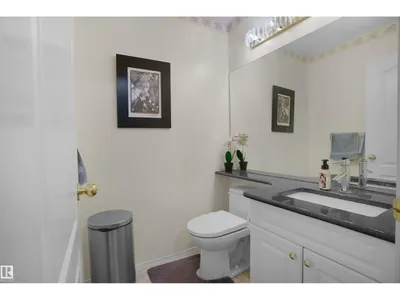
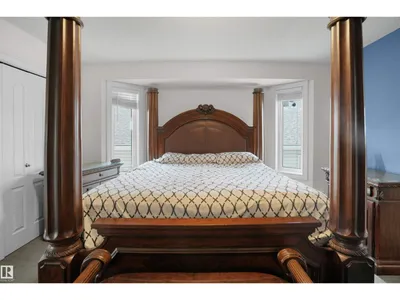
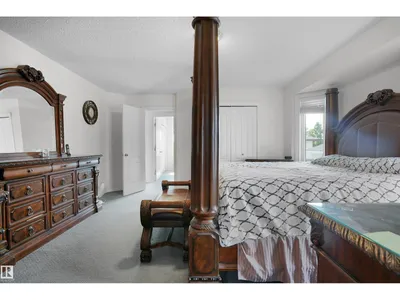
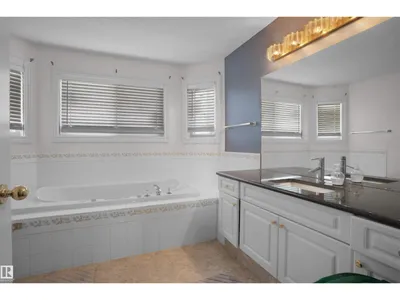
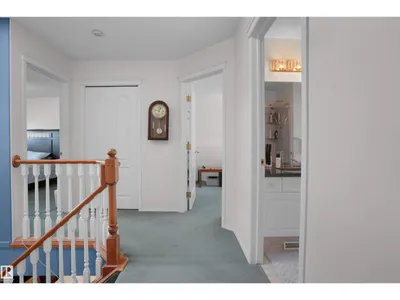
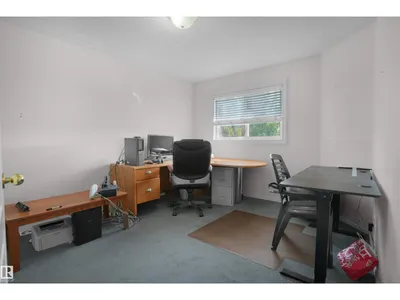
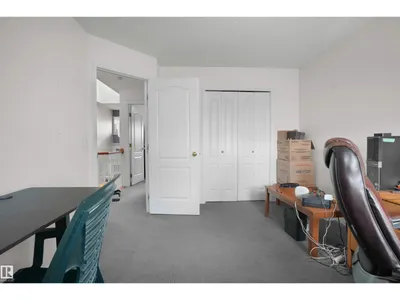
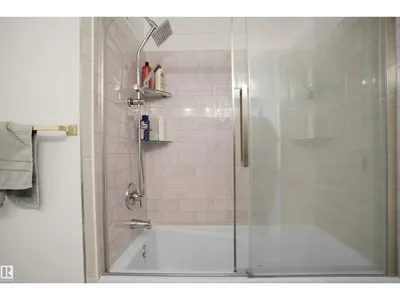
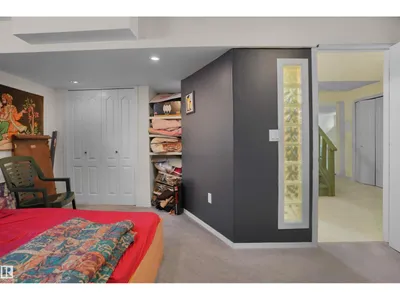
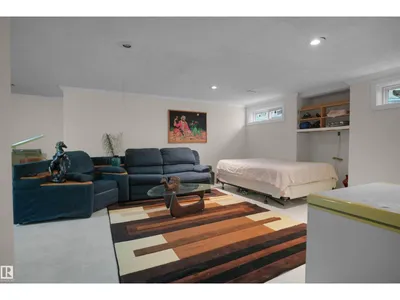
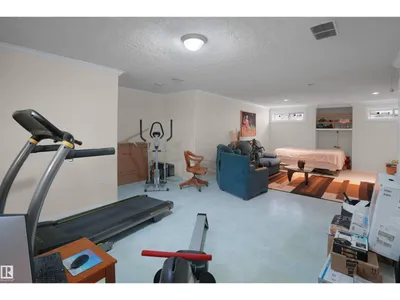
Beautifully maintained 2-storey home nestled in a quiet Larkspur cul-de-sac. Offering over 3400 sqft of total living space, including a fully finished basement, this property is ideal for large families or those who love to entertain. Features include 5 spacious bedrooms, 2.5 bathrooms, two generous living rooms, and a chef-style kitchen with ample cabinetry and counter space. Basement Finished include a large Family/Recreation Room, Laundry room & 1 Bedroom. The oversized double attached garage provides plenty of room for vehicles and storage. There is an option to move the laundry to the second floor for added convenience. Located just minutes from Tamarack Shopping Centre on 17th Street and close to schools, parks, and transit — this home combines peaceful living with accessibility to key amenities. An exceptional opportunity to own in one of Edmonton's most welcoming communities — come see what makes this home so special.
Details
- Type
- House
- Bedrooms
- 5
- Bathrooms
- 3
- Living area
- 2,372 sq ft
- Year built
- 1997
- Neighbourhood
- Larkspur
- Heating
- Forced air
- Basement
- Finished, Full
Room dimensions
| Room | Level | Size |
|---|---|---|
| Living room | Main level | 3.14 × 4.90 meters |
| Dining room | Main level | 4.64 × 2.98 meters |
| Kitchen | Main level | 2.73 × 4.00 meters |
| Family room | Main level | 4.79 × 5.74 meters |
| Primary Bedroom | Upper Level | 4.72 × 4.73 meters |
| Bedroom 2 | Upper Level | 4.06 × 3.61 meters |
| Bedroom 3 | Upper Level | 3.26 × 4.10 meters |
| Bedroom 4 | Upper Level | 3.65 × 4.11 meters |
| Storage | Upper Level | 2.44 × 2.10 meters |
| Recreation room | Basement | |
| Bedroom 5 | Basement | |
| Laundry room | Basement | |
| Breakfast | Main level | 2.52 × 5.24 meters |
School zone
Schools this address is designated for
- Elementary
- Velma E. Baker (Edmonton Public)
- Junior high
- Thelma Chalifoux (Edmonton Public)
- High school
- McNally (Edmonton Public)
- Catholic
- St. Kateri (1.4 km), Father Michael Troy (1.3 km), CCAC-Mill Woods (4.7 km)
Public designations from Edmonton Public Schools attendance areas; Catholic schools shown are the nearest, as the Catholic board publishes no boundaries. Confirm with the school before relying on it.
Listing courtesy of Sam Shah, RE/MAX Excellence. Data provided through the REALTOR.ca DDF® and deemed reliable but not guaranteed. Living area is as reported by the listing brokerage under the Residential Measurement Standard where it applies; verify before relying on it. View on REALTOR.ca.