
4058 MORRISON WY NW
Griesbach, Edmonton, T5E6S3
$549,900
ActiveMLS® E4501125, updated Sep 1, 2026

All 40 photos








About this home
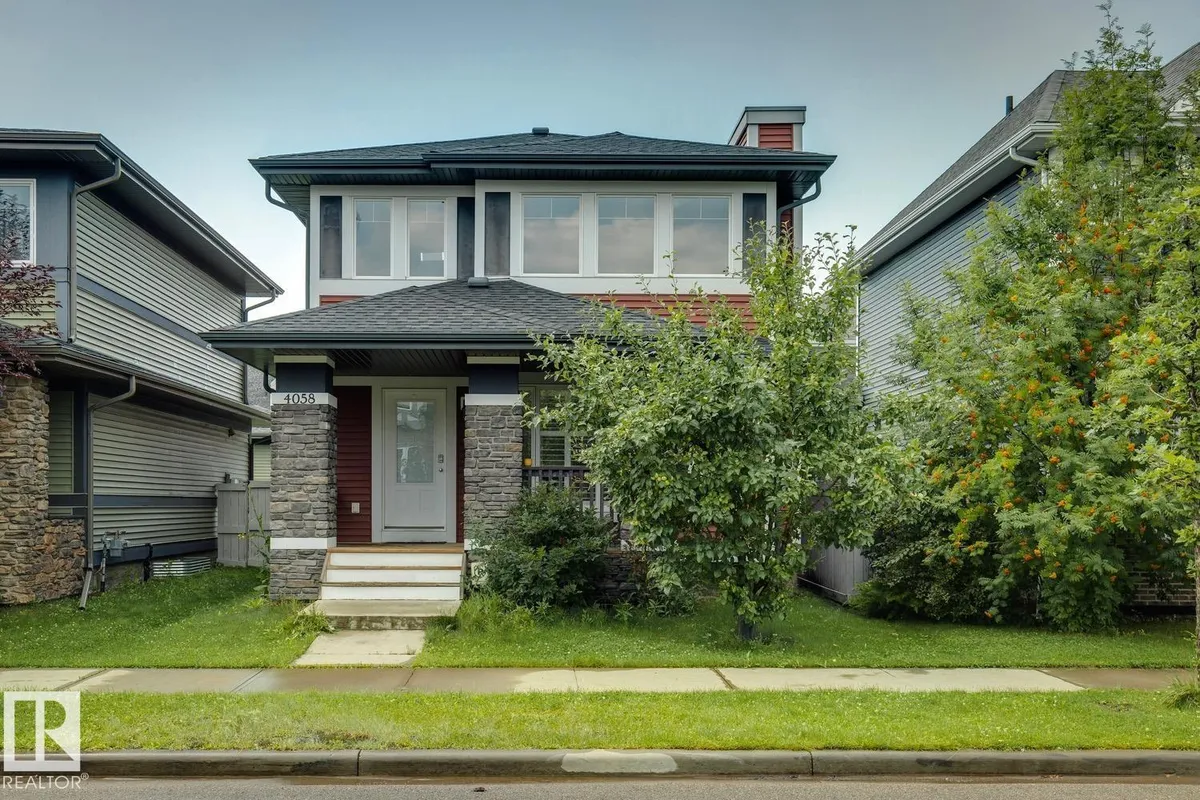
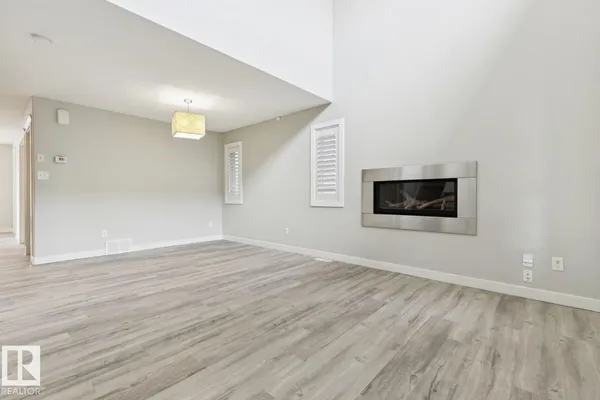
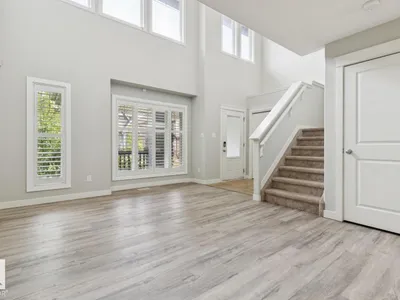
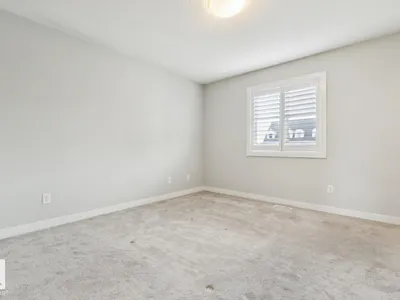
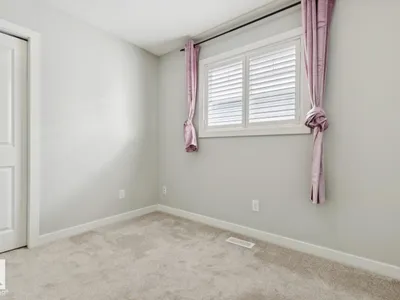
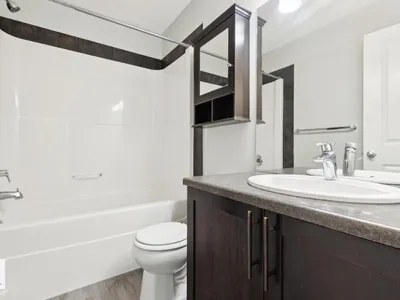
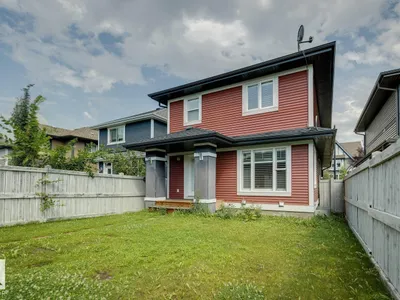
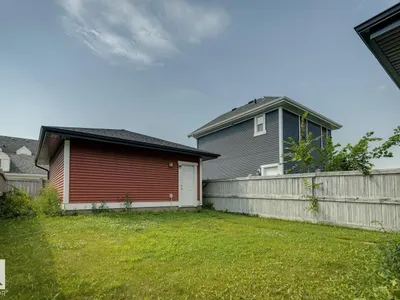
Welcome to this immaculate, move-in-ready home in the award-winning community of Griesbach, ideally situated close to shopping, parks, & scenic walking trails. The thoughtfully designed main floor features a bright living room, dining area, modern kitchen with a raised island & breakfast nook, a private den, and a convenient laundry room. Upstairs, you'll find three spacious bedrooms, a full bathroom, & a generous primary suite complete with a walk-in closet & private ensuite. The fully finished basement provides even more living space with a large family room & an additional full bathroom—perfect for entertaining, relaxing, or accommodating guests. Outside, the property is fully landscaped & fenced, making it move-in ready. Additional features include: BRAND NEW VINYL FLOORING, central air conditioning, custom shutters throughout, an insulated & drywalled double garage, stainless steel appliances, washer & dryer, & a professionally finished basement. Exceptional value in a move-in-ready home.
Details
- Type
- House
- Bedrooms
- 3
- Bathrooms
- 4
- Living area
- 1,520 sq ft
- Year built
- 2013
- Neighbourhood
- Griesbach
- Heating
- Forced air
- Basement
- Finished, Full
Room dimensions
| Room | Level | Size |
|---|---|---|
| Living room | Main level | 6.27 × 3.72 meters |
| Dining room | Main level | 3.30 × 2.80 meters |
| Kitchen | Main level | 3.96 × 3.33 meters |
| Den | Main level | 2.95 × 2.86 meters |
| Primary Bedroom | Upper Level | 3.58 × 3.76 meters |
| Bedroom 2 | Upper Level | 3.32 × 2.73 meters |
| Bedroom 3 | Upper Level | 3.00 × 2.69 meters |
| Recreation room | Basement | 5.93 × 4.28 meters |
| Laundry room | Main level | 2.96 × 1.62 meters |
School zone
Schools this address is designated for
- Elementary
- Maj Gen Griesbach (Edmonton Public)
- Junior high
- Maj Gen Griesbach (Edmonton Public)
- High school
- Queen Elizabeth (Edmonton Public)
- Catholic
- Katherine Therrien (1.1 km), Cardinal Leger (2.3 km), Archbishop O'Leary (3.2 km)
Public designations from Edmonton Public Schools attendance areas; Catholic schools shown are the nearest, as the Catholic board publishes no boundaries. Confirm with the school before relying on it.
Listing courtesy of Moe Charara, Royal Lepage Arteam Realty. Data provided through the REALTOR.ca DDF® and deemed reliable but not guaranteed. Living area is as reported by the listing brokerage under the Residential Measurement Standard where it applies; verify before relying on it. View on REALTOR.ca.