
1338 RUTHERFORD RD SW
Rutherford (Edmonton), Edmonton, T6W1P3
$558,000
ActiveMLS® E4501081, updated Oct 13, 2026


All 41 photos














About this home
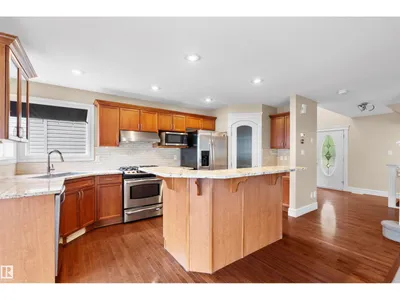
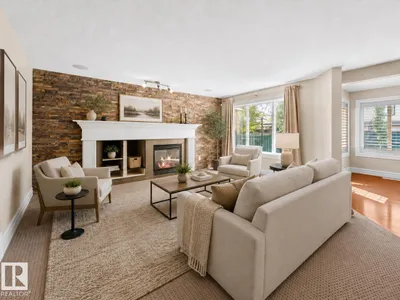
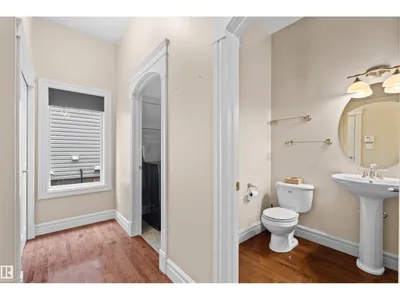
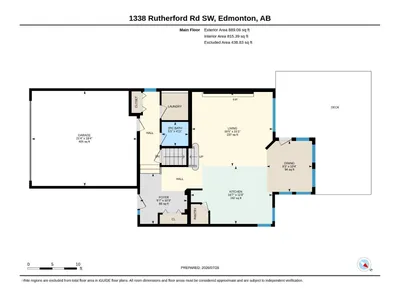
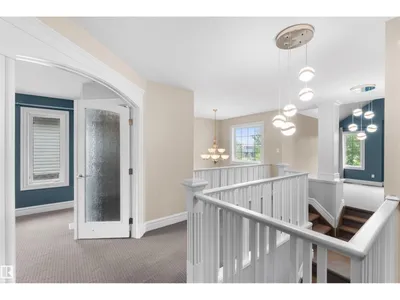
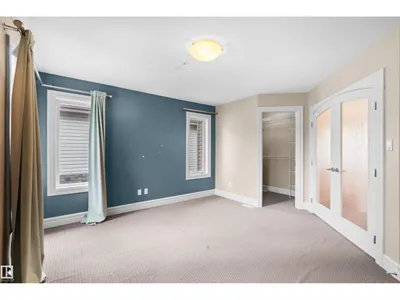
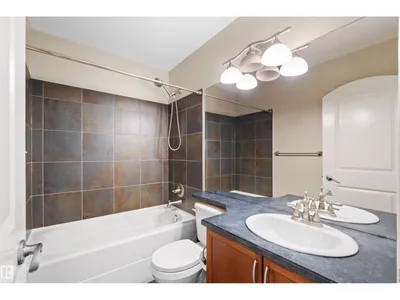
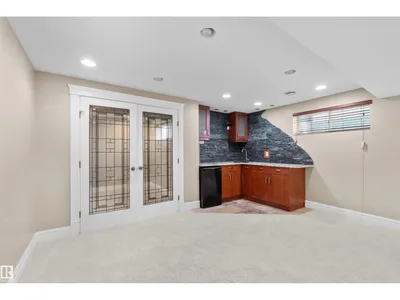
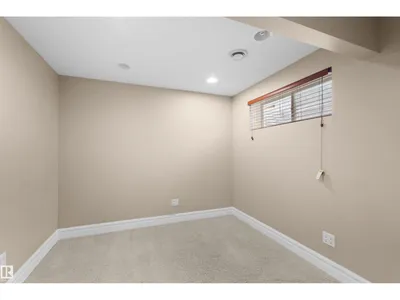
This former show home offers a well-designed layout with a fully finished basement. It features a total of 5 bedrooms, 3.5 bathrooms and a double attached heated garage. The main floor features an open-to-below foyer, hardwood flooring, a cozy living room with a gas fireplace and a bright dining area with windows on three sides with direct access to the backyard deck. A separate laundry room adds convenience. Upstairs offers a spacious bonus room, three bedrooms and two full bathrooms. The primary bedroom includes a walk-in closet and a 4-piece ensuite with a separate shower and soaker tub. The finished basement adds two bedrooms, a large recreation room, a wet bar with granite and stone finishes and a 3-piece bathroom with a tiled shower. The fully fenced backyard features a large tiered deck, raised garden beds and mature landscaping. Conveniently located within walking distance of Johnny Bright School and close to parks, shopping, transit and major commuter routes.
Details
- Type
- House
- Bedrooms
- 5
- Bathrooms
- 4
- Living area
- 2,029 sq ft
- Year built
- 2005
- Neighbourhood
- Rutherford (Edmonton)
- Heating
- Forced air
- Basement
- Finished, Full
Room dimensions
| Room | Level | Size |
|---|---|---|
| Living room | Main level | 4.60 × 5.01 meters |
| Dining room | Main level | 3.16 × 2.81 meters |
| Kitchen | Main level | 3.59 × 5.06 meters |
| Family room | Upper Level | 5.77 × 4.38 meters |
| Primary Bedroom | Upper Level | 4.49 × 4.42 meters |
| Bedroom 2 | Upper Level | 3.40 × 2.95 meters |
| Bedroom 3 | Upper Level | 3.27 × 3.57 meters |
| Bedroom 4 | Basement | 3.19 × 2.96 meters |
| Recreation room | Basement | 4.51 × 7.31 meters |
| Laundry room | Main level | |
| Bedroom 5 | Basement | 2.80 × 2.85 meters |
School zone
Schools this address is designated for
- Elementary
- Johnny Bright (Edmonton Public)
- Junior high
- Johnny Bright (Edmonton Public)
- High school
- Dr. Anne Anderson (Edmonton Public)
- Catholic
- Monsignor Fee Otterson (1.0 km), Father Michael McCaffery (1.6 km)
Public designations from Edmonton Public Schools attendance areas; Catholic schools shown are the nearest, as the Catholic board publishes no boundaries. Confirm with the school before relying on it.
Listing courtesy of Jia Lu, Homes & Gardens Real Estate Limited. Data provided through the REALTOR.ca DDF® and deemed reliable but not guaranteed. Living area is as reported by the listing brokerage under the Residential Measurement Standard where it applies; verify before relying on it. View on REALTOR.ca.