
3615 42 AV
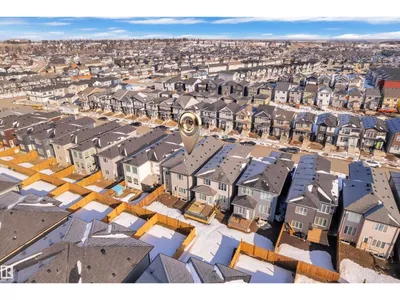
Triomphe Estates, Beaumont, T4X3B3
$555,000
ActiveMLS® E4501075, updated Oct 4, 2026


All 42 photos



















About this home
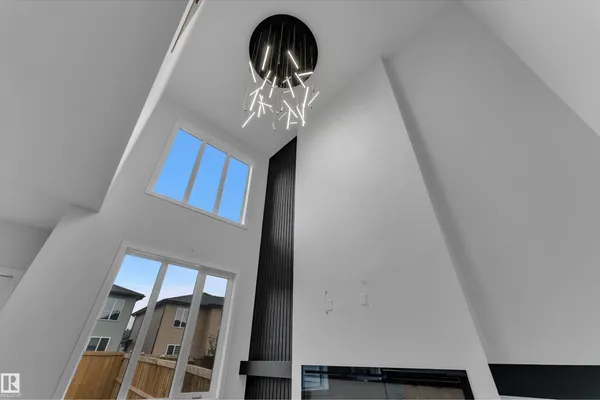
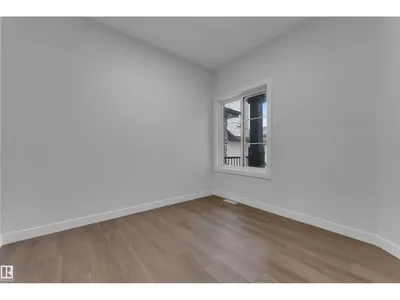
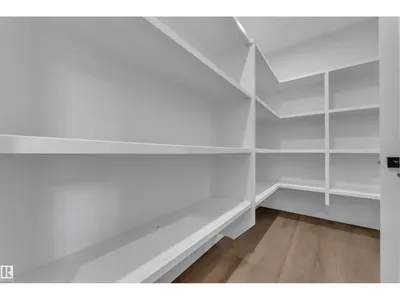
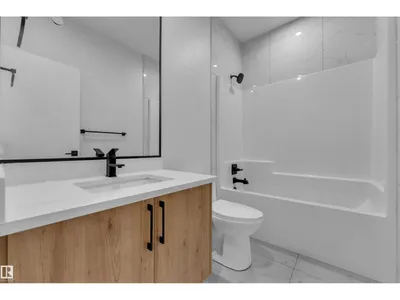
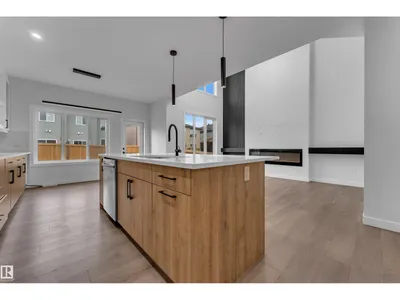
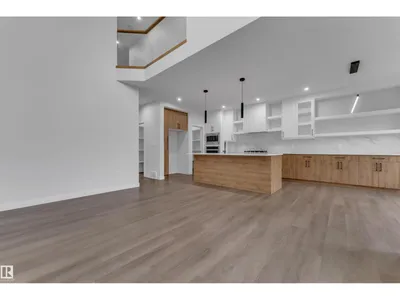
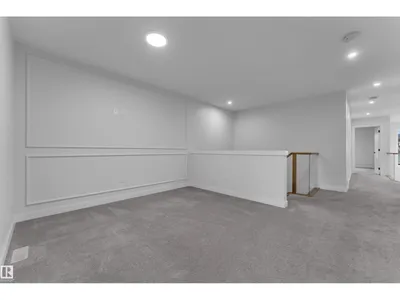
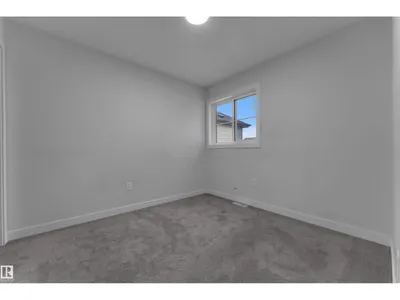
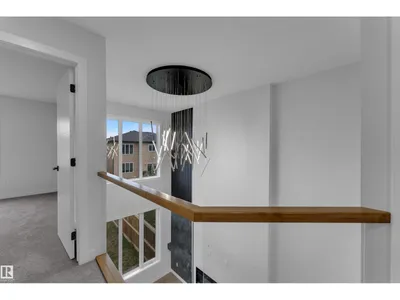
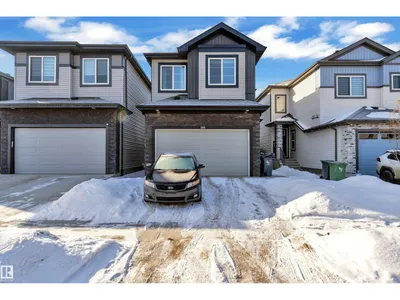
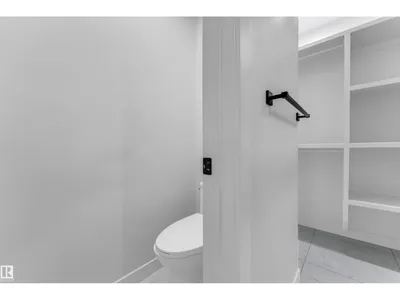
Welcome to this stunning, like-new home in the desirable community of Beaumont. Featuring 4 spacious bedrooms, a main-floor den, and 3 full bathrooms, this home offers the perfect blend of style and functionality. The upper level includes two full bathrooms, including a luxurious 5-piece ensuite in the spacious primary bedroom. The bright, OPEN-TO-BELOW living area is filled with natural light and showcases a floor-to-ceiling feature wall, elegant glass railings, and a modern fireplace. The thoughtfully designed EXTENDED KITCHEN offers plenty of cabinet space, a large walk-in pantry, and is ideal for everyday living and entertaining. This well-maintained, move-in-ready home has been exceptionally cared for and is ready for its next owners to enjoy.
Details
- Type
- House
- Bedrooms
- 4
- Bathrooms
- 3
- Living area
- 2,119 sq ft
- Year built
- 2023
- Neighbourhood
- Triomphe Estates
- Heating
- Forced air
- Basement
- Unfinished, Full
Room dimensions
| Room | Level | Size |
|---|---|---|
| Living room | Main level | |
| Dining room | Main level | |
| Kitchen | Main level | |
| Den | Main level | |
| Primary Bedroom | Upper Level | |
| Bedroom 2 | Upper Level | |
| Bedroom 3 | Upper Level | |
| Bedroom 4 | Upper Level | |
| Bonus Room | Upper Level |
Listing courtesy of . Manvir Kaur, LPT Realty. Data provided through the REALTOR.ca DDF® and deemed reliable but not guaranteed. Living area is as reported by the listing brokerage under the Residential Measurement Standard where it applies; verify before relying on it. View on REALTOR.ca.