
#422 5515 7 AV SW
Charlesworth, Edmonton, T6X2A8
$195,000
ActiveMLS® E4501047, updated Oct 22, 2026

All 35 photos















About this home
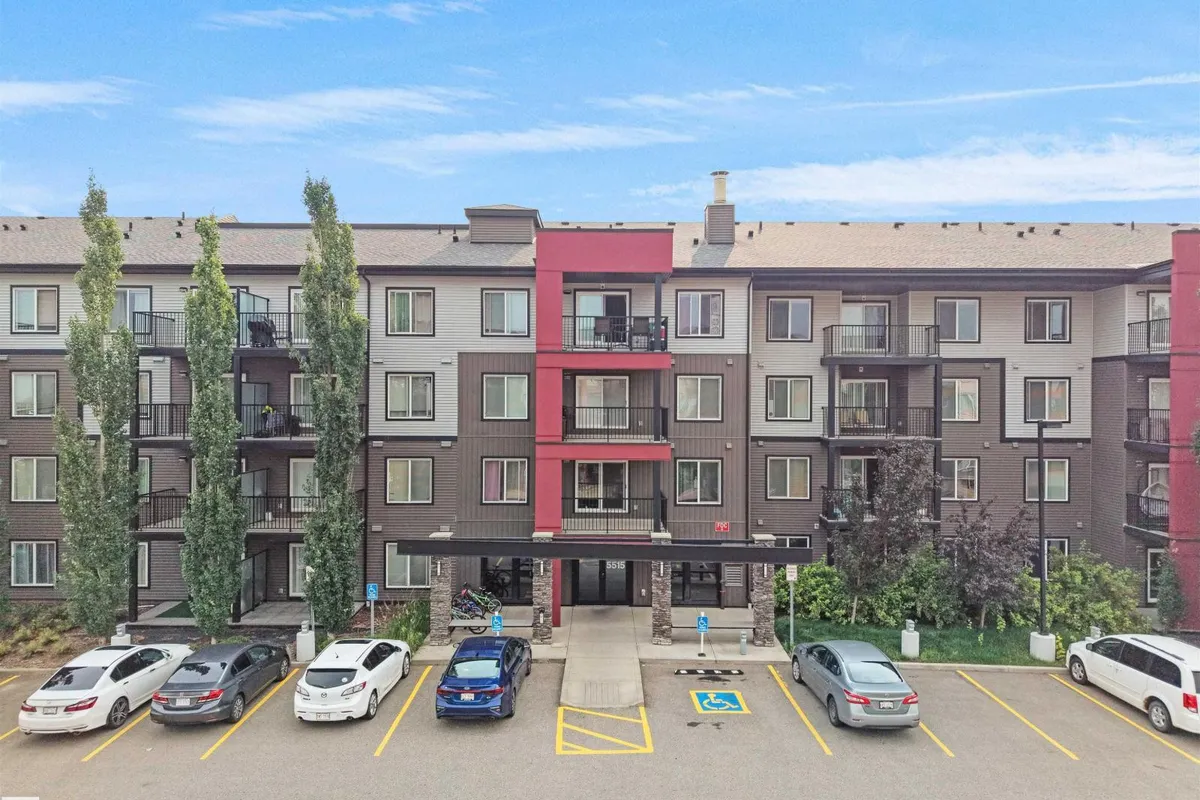
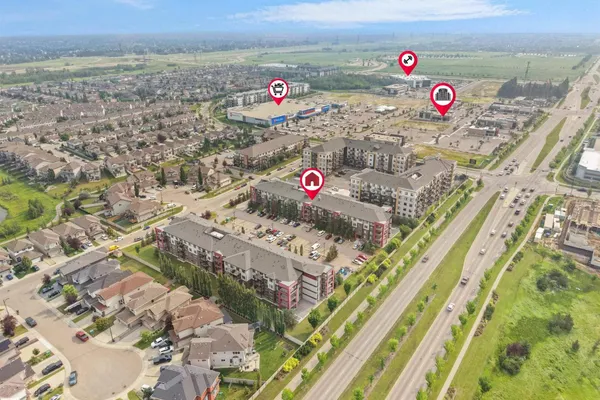
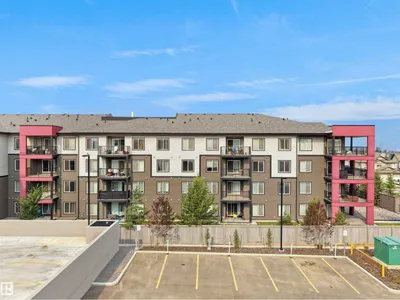
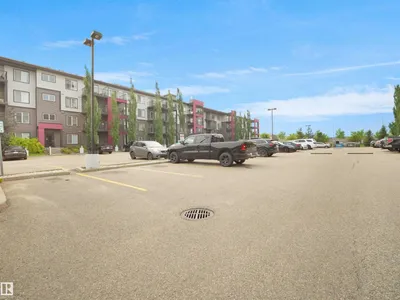
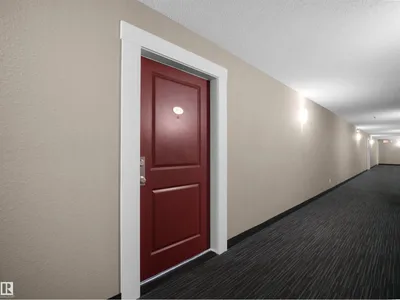
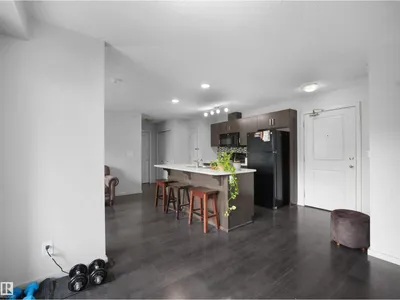
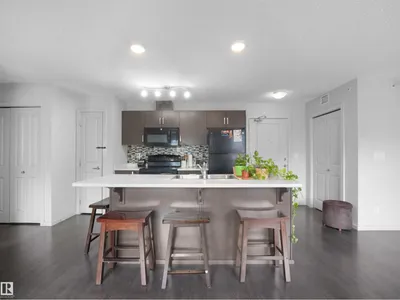
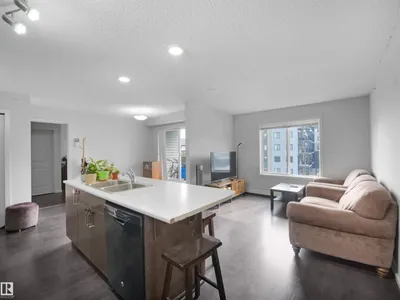
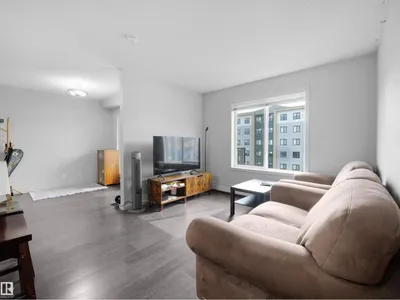
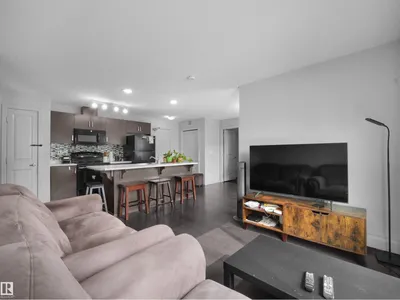
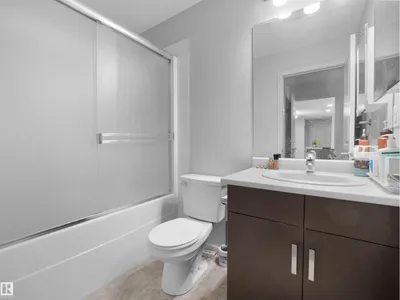
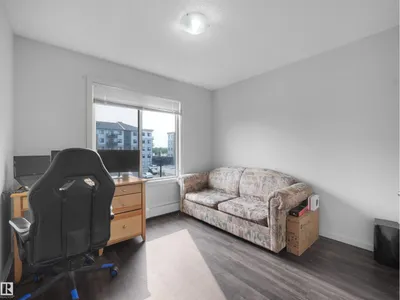
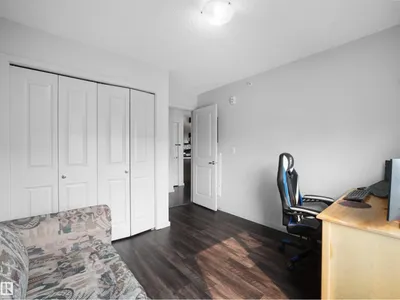
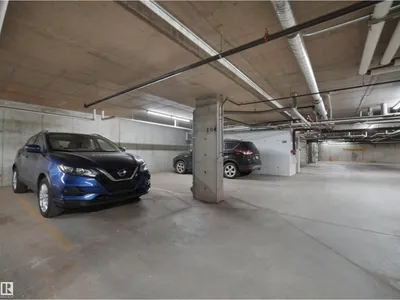
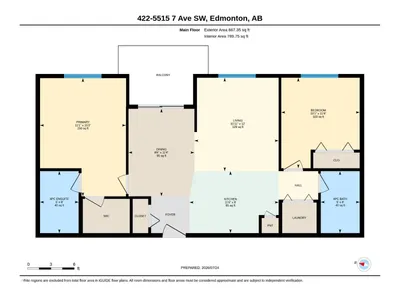
FIRST-TIME HOME BUYER OR INVESTOR ALERT! TOP-FLOOR UNIT | 2 BEDROOMS | 2 FULL BATHROOMS | 2 HEATED TITLED UNDERGROUND PARKING STALLS | NATURAL SUNLIGHT THROUGHOUT DAY Experience comfortable, low-maintenance living in this bright top-floor condo featuring 2 spacious bedrooms and 2 full bathrooms. The open-concept layout is filled with natural light, creating a warm and inviting atmosphere. The modern kitchen is equipped with contemporary appliances, making meal preparation a breeze. Both bedrooms offer generous space and privacy, with each conveniently located next to its own full bathroom—ideal for families, roommates, or guests. Enjoy the rare convenience of 2 heated underground parking stalls, providing comfort and peace of mind year-round. Perfectly situated within walking distance of Superstore, shopping, dining, and everyday amenities, this condo offers the ideal blend of convenience and urban living.
Details
- Type
- Apartment
- Bedrooms
- 2
- Bathrooms
- 2
- Living area
- 790 sq ft
- Year built
- 2014
- Neighbourhood
- Charlesworth
- Heating
- Hot water radiator heat
- Basement
- None
- Condo fee
- $543 Monthly
Room dimensions
| Room | Level | Size |
|---|---|---|
| Living room | Main level | 11.00 × 18.50 meters |
| Dining room | Main level | 8.50 × 9.00 meters |
| Kitchen | Main level | 16.00 × 8.00 meters |
| Primary Bedroom | Main level | 11.00 × 11.80 meters |
| Bedroom 2 | Main level | 10.00 × 11.60 meters |
School zone
Schools this address is designated for
- Elementary
- Ellerslie Campus (Edmonton Public)
- Junior high
- Ellerslie Campus (Edmonton Public)
- High school
- J. Percy Page (Edmonton Public)
- Catholic
- Corpus Christi (0.6 km), Holy Trinity (3.7 km)
Public designations from Edmonton Public Schools attendance areas; Catholic schools shown are the nearest, as the Catholic board publishes no boundaries. Confirm with the school before relying on it.
Listing courtesy of Kalpeshkumar Vankar, MaxWell Polaris. Data provided through the REALTOR.ca DDF® and deemed reliable but not guaranteed. Living area is as reported by the listing brokerage under the Residential Measurement Standard where it applies; verify before relying on it. View on REALTOR.ca.