
#9 850 SECORD BV NW
Secord, Edmonton, T5T7R9
$375,000
ActiveMLS® E4501045, updated Jul 29, 2026


All 46 photos


















About this home
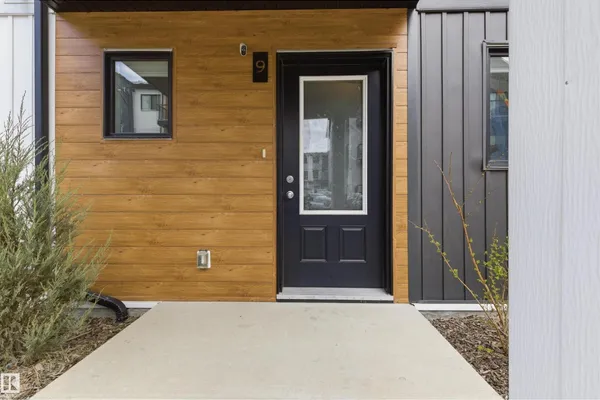
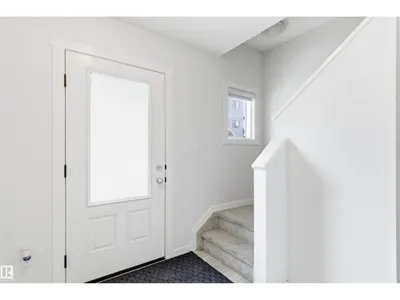
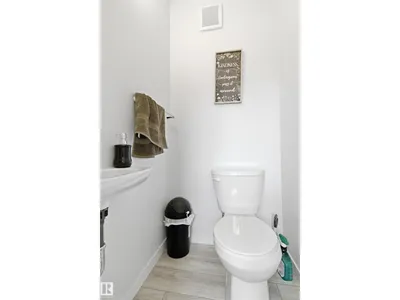
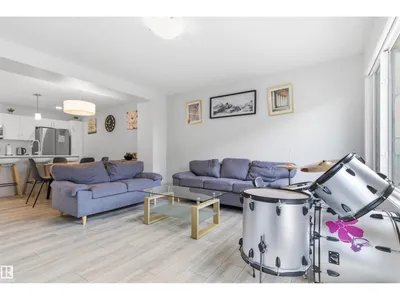
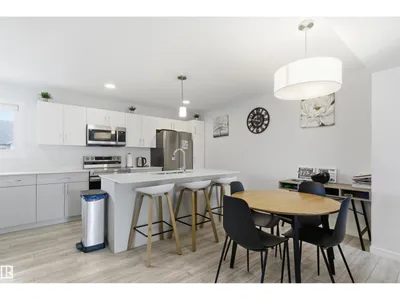
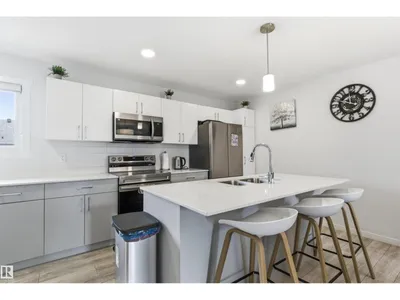
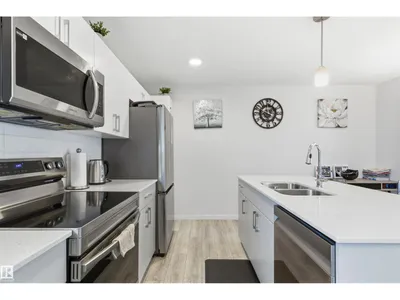
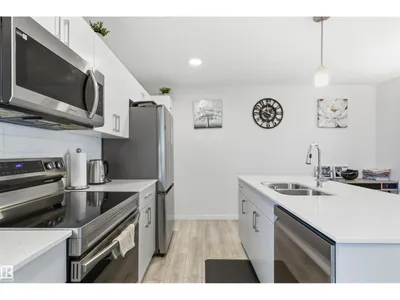
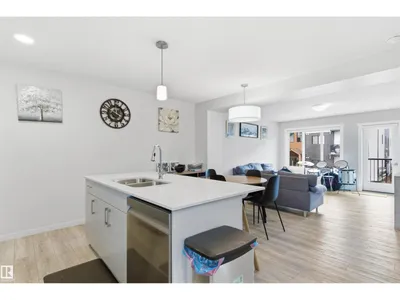
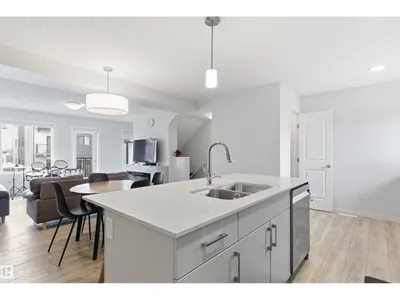
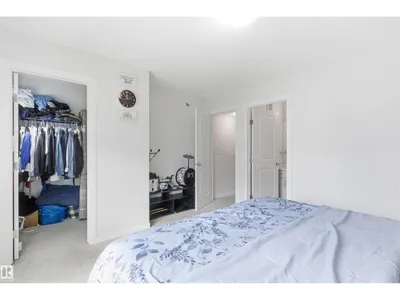
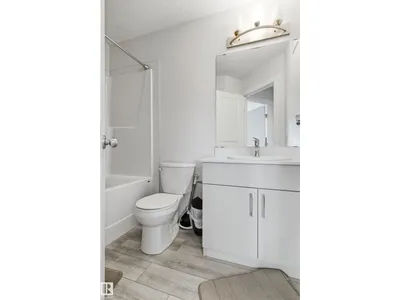
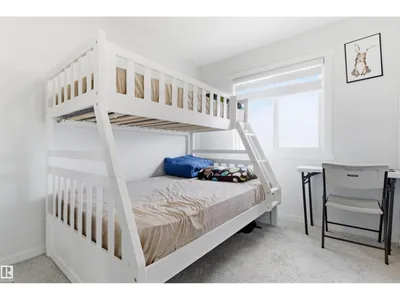
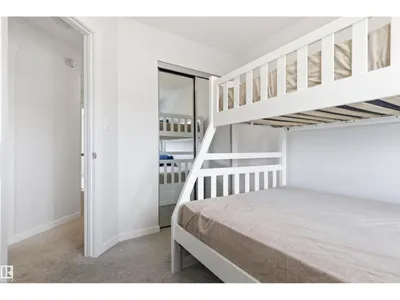
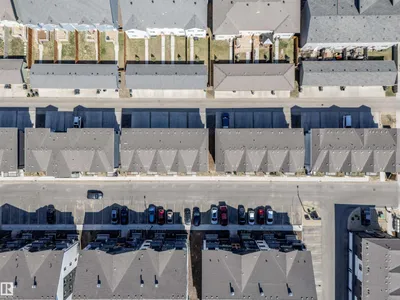
Your first home shouldn't feel like a compromise. This one won't. Picture this, you pull into your double attached garage, walk into a bright open living space with luxury vinyl plank flooring underfoot, and think this is mine. That's the feeling waiting for you in this beautifully kept townhouse. The kitchen is where mornings come to life, upgraded cabinetry, sleek countertops, and a tile backsplash that makes even coffee taste better. Hosting friends feels easy, and a 2-piece powder room on the main keeps things practical for guests. Upstairs, 3 generous bedrooms and 2 full bathrooms give your growing family room to breathe, whether that's a nursery, a home office, or just a bedroom that's finally all yours. Evenings wind down peacefully in a neighbourhood built for families just like yours. Outside, your front yard is already landscaped and Secord wraps you in one of West Edmonton's best communities, top-rated schools, parks and Anthony Henday minutes away. Low condo fees. Double Car garage.
Details
- Type
- Row / Townhouse
- Bedrooms
- 3
- Bathrooms
- 3
- Living area
- 1,355 sq ft
- Year built
- 2023
- Neighbourhood
- Secord
- Parking
- 4
- Heating
- Forced air
- Basement
- None
- Condo fee
- $224 Monthly
Room dimensions
| Room | Level | Size |
|---|---|---|
| Living room | Main level | 4.17 × 3.96 meters |
| Dining room | Main level | 3.99 × 2.53 meters |
| Kitchen | Main level | 5.24 × 2.35 meters |
| Primary Bedroom | Upper Level | 4.17 × 3.54 meters |
| Bedroom 2 | Upper Level | 2.56 × 3.11 meters |
| Bedroom 3 | Upper Level | 2.53 × 2.90 meters |
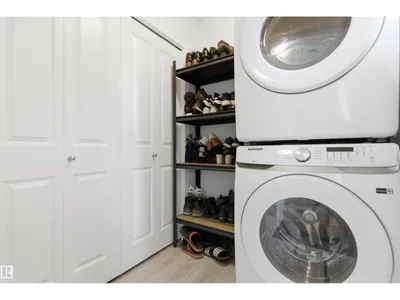
| Laundry room | Lower level | 1.86 × 1.62 meters |
| Utility room | Lower level | 1.95 × 0.98 meters |
School zone
Schools this address is designated for
- Elementary
- David Thomas King (Edmonton Public)
- Junior high
- David Thomas King (Edmonton Public)
- High school
- Jasper Place (Edmonton Public)
- Catholic
- St. Josephine Bakhita (0.8 km), St. Oscar Romero (5.7 km)
Public designations from Edmonton Public Schools attendance areas; Catholic schools shown are the nearest, as the Catholic board publishes no boundaries. Confirm with the school before relying on it.
Listing courtesy of Gurkarn Gill, Royal Lepage Arteam Realty. Data provided through the REALTOR.ca DDF® and deemed reliable but not guaranteed. Living area is as reported by the listing brokerage under the Residential Measurement Standard where it applies; verify before relying on it. View on REALTOR.ca.