
#PNTH-108, 10933 82 AV NW
Garneau, Edmonton, T6G0S7
$295,000
ActiveMLS® E4501037, updated Sep 10, 2026


All 45 photos















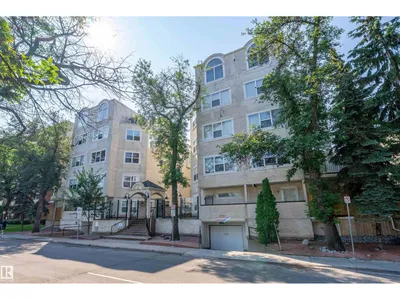
About this home
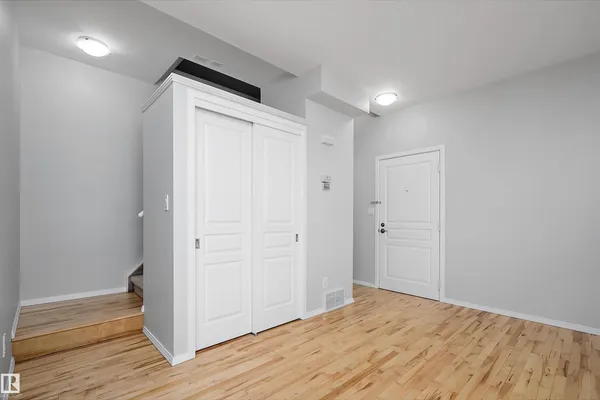
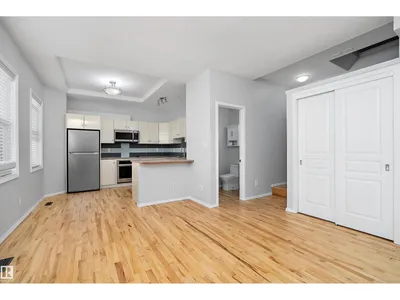
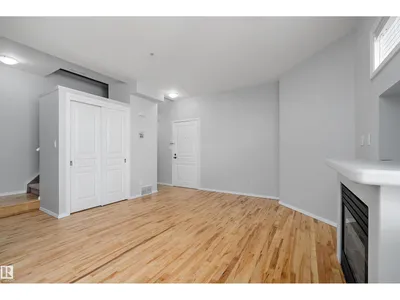
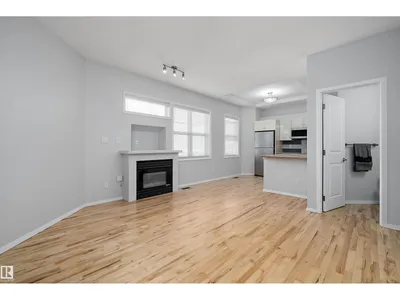
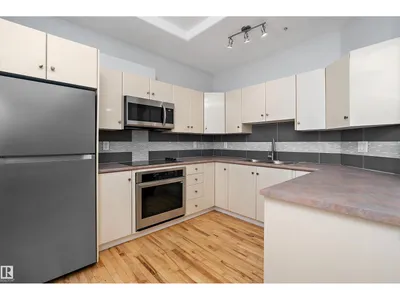
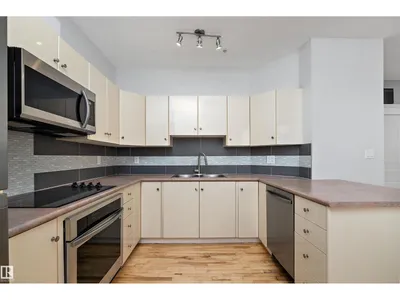
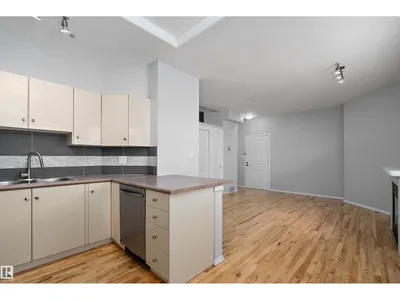
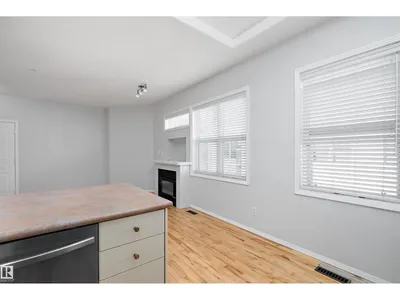
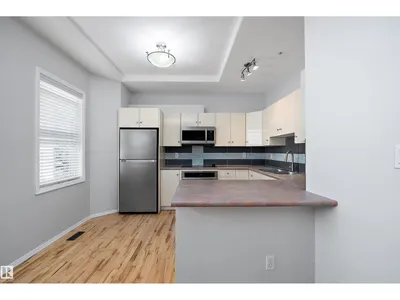
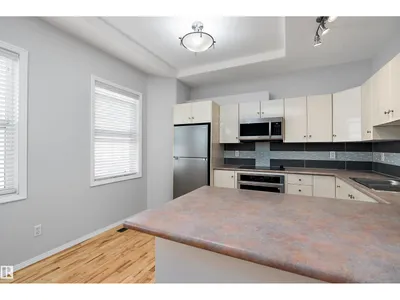
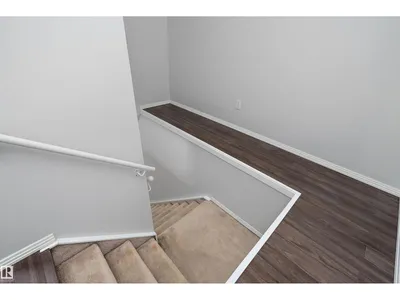
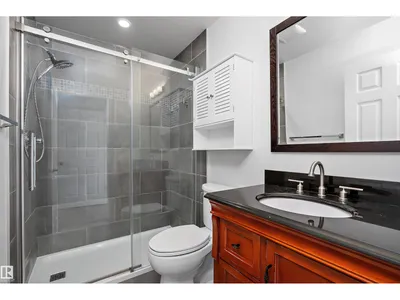
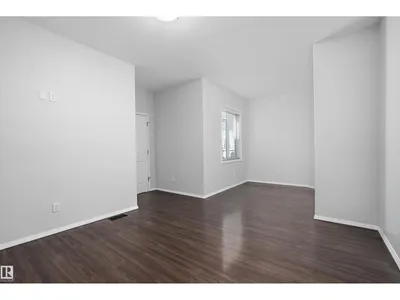
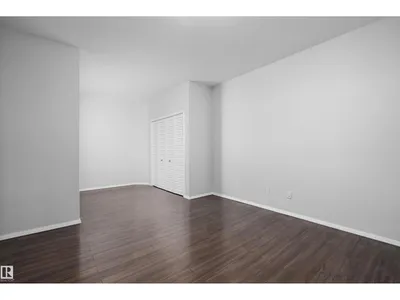
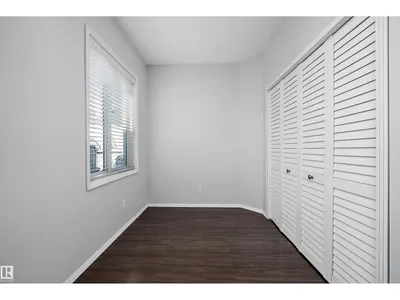
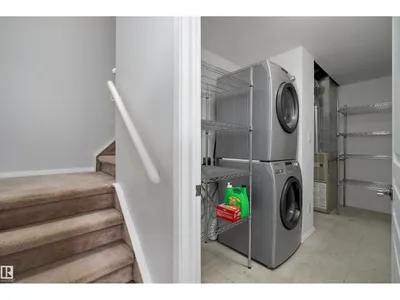
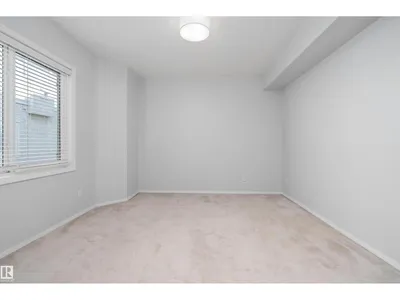
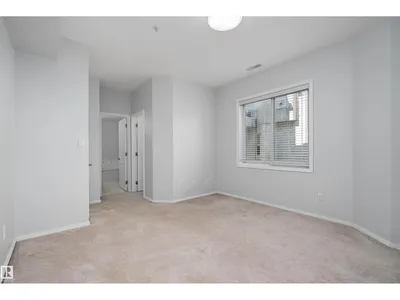
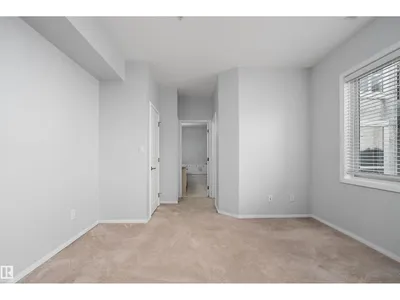
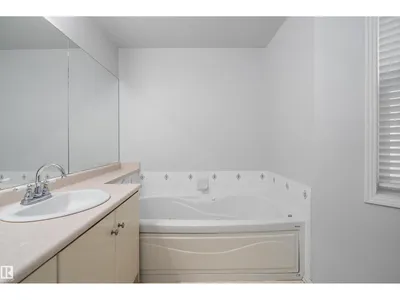
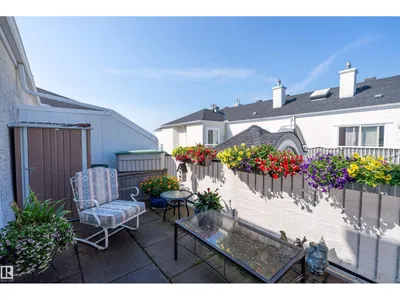
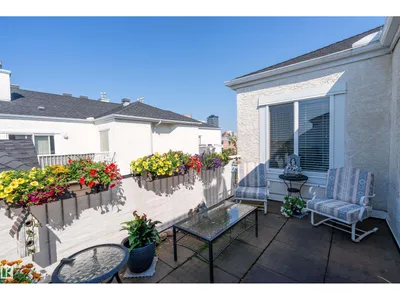
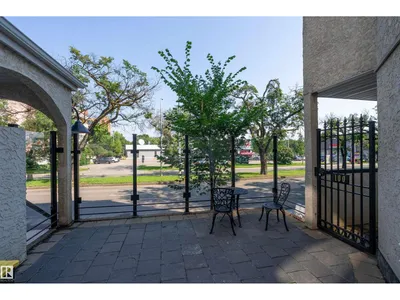
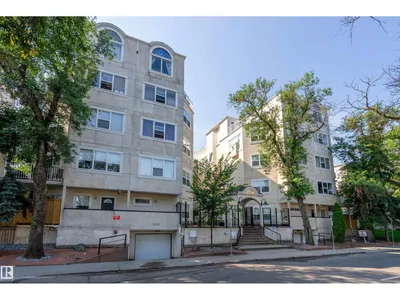
Priced to sell w/ quick possession to start enjoying this PENTHOUSE'S balcony view! Take the elevator up to this rare 3-LEVEL, TOP FLOOR unit you won't find elsewhere! The newly refurbished HW floors compliment the freshly painted walls & soaring 9 ceilings throughout. New SS appliances & glass/ceramic tile backsplash elevate the open-concept KITCH. Completely reno'd, guests can use the main floor's 1/2bath. Up the recently steamed-cleaned carpeted stairs, take advantage of the wet bar & grab a drink before heading onto your expansive balcony. Or grab a late-night snack fr the mini fridge before heading to bed in the spacious primary w/ room for an office & 3pc ensuite. Perfect for students & professionals wanting privacy from their roomies. The 2nd primary is separately located on the bottom level w/ its own 5pc ensuite (incl soaker jet tub) & W/I closet. Tucked in the enclosed laundry/storage room, you'll find a 2nd entrance down to the courtyard. Titled parking & storage cage also incl w/ this unit!
Details
- Type
- Apartment
- Bedrooms
- 2
- Bathrooms
- 3
- Living area
- 1,276 sq ft
- Year built
- 1995
- Neighbourhood
- Garneau
- Parking
- 1
- Heating
- Forced air
- Basement
- None
- Condo fee
- $540 Monthly
Room dimensions
| Room | Level | Size |
|---|---|---|
| Living room | Main level | |
| Dining room | Main level | |
| Kitchen | Main level | |
| Primary Bedroom | Lower level | |
| Bedroom 2 | Upper Level | |
| Laundry room | Lower level |
School zone
Schools this address is designated for
- Elementary
- Garneau (Edmonton Public)
- High school
- Strathcona (Edmonton Public)
- Catholic
- Our Lady of Mount Carmel (1.0 km), J.H. Picard (2.2 km)
Public designations from Edmonton Public Schools attendance areas; Catholic schools shown are the nearest, as the Catholic board publishes no boundaries. Confirm with the school before relying on it.
Listing courtesy of Kris Trajano, REMAX River City. Data provided through the REALTOR.ca DDF® and deemed reliable but not guaranteed. Living area is as reported by the listing brokerage under the Residential Measurement Standard where it applies; verify before relying on it. View on REALTOR.ca.