
#109 7220 144 AV NW
Kilkenny, Edmonton, T5C3E4
$130,000
ActiveMLS® E4500995, updated Jul 29, 2026


All 20 photos





About this home
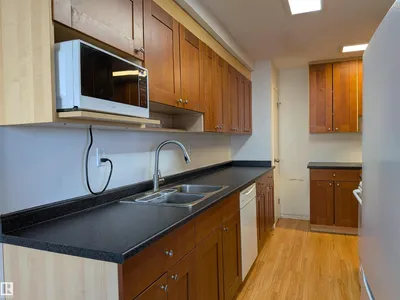
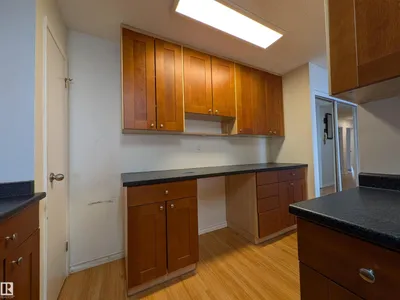
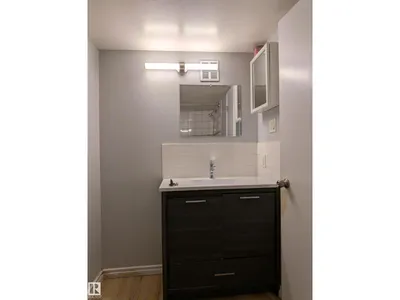
Welcome to this beautifully laid-out main floor apartment in Londonderry Heights! Offering 3 bedrooms and 1.5 bathrooms, this spacious unit is perfect for first-time buyers, downsizers, or savvy investors looking for a strong rental opportunity. Step inside to a large, open living room that welcomes you with plenty of space to relax or entertain. The functional galley kitchen provides efficient prep space and flows seamlessly into the dining area. The primary bedroom features its own private ensuite and a generous walk-in closet, while two additional bedrooms offer flexibility for family, guests, or a home office. You’ll also appreciate the convenience of in-unit storage and same-floor laundry located right next door. Enjoy the ease of main floor living with patio access to a grassy area just outside. Situated within walking distance to Londonderry Mall, schools, parks, transit, and all major amenities, this location offers unbeatable convenience. A fantastic opportunity you won’t want to miss!
Details
- Type
- Apartment
- Bedrooms
- 3
- Bathrooms
- 2
- Living area
- 1,100 sq ft
- Year built
- 1972
- Neighbourhood
- Kilkenny
- Parking
- 1
- Heating
- Hot water radiator heat
- Basement
- None
- Condo fee
- $610 Monthly
Room dimensions
| Room | Level | Size |
|---|---|---|
| Living room | Main level | |
| Dining room | Main level | |
| Kitchen | Main level | |
| Primary Bedroom | Main level | |
| Bedroom 2 | Main level | |
| Bedroom 3 | Main level |
School zone
Schools this address is designated for
- Elementary
- John Barnett (Edmonton Public)
- Junior high
- Londonderry (Edmonton Public)
- High school
- M.E. LaZerte (Edmonton Public)
- Catholic
- Father Leo Green (0.2 km), J.J. Bowlen (1.1 km), Archbishop O'Leary (2.1 km)
Public designations from Edmonton Public Schools attendance areas; Catholic schools shown are the nearest, as the Catholic board publishes no boundaries. Confirm with the school before relying on it.
Listing courtesy of Sunny Baraich, RE/MAX Elite. Data provided through the REALTOR.ca DDF® and deemed reliable but not guaranteed. Living area is as reported by the listing brokerage under the Residential Measurement Standard where it applies; verify before relying on it. View on REALTOR.ca.