
1007 MACEWAN CL SW
Macewan, Edmonton, T6W1K2
$569,999
ActiveMLS® E4500985, updated Sep 1, 2026

All 52 photos



















About this home
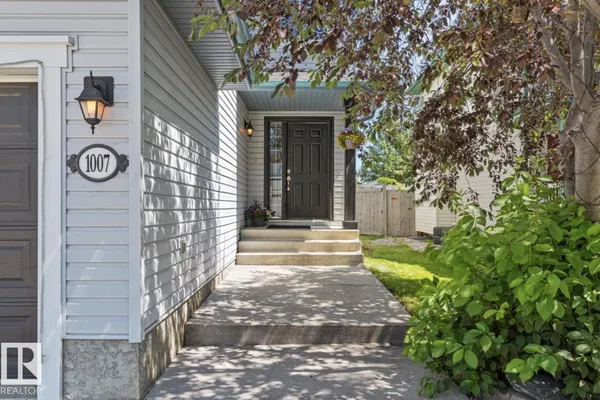
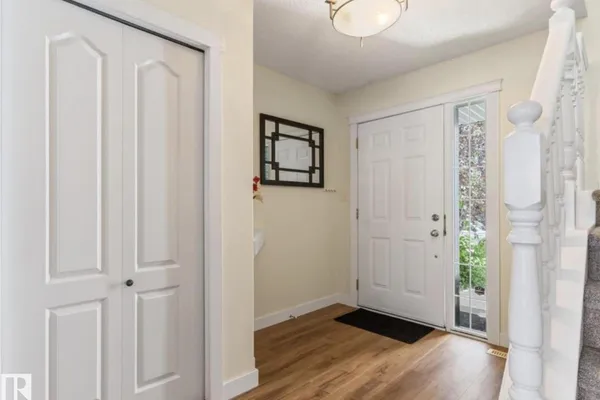
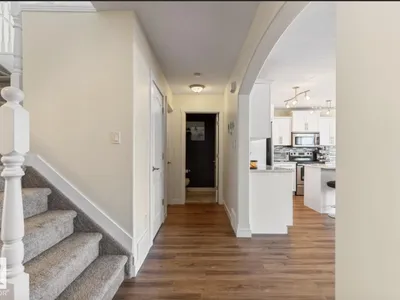
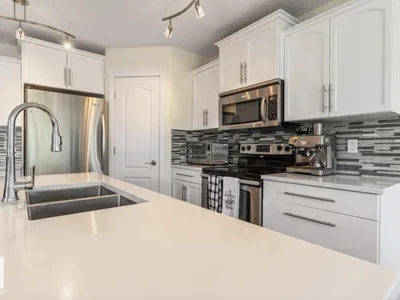
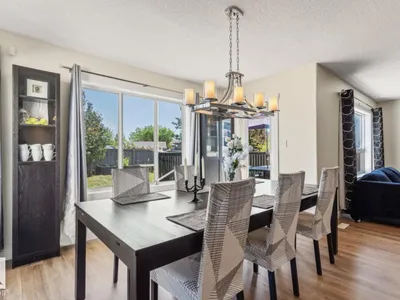
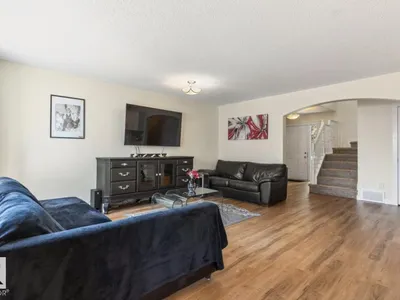
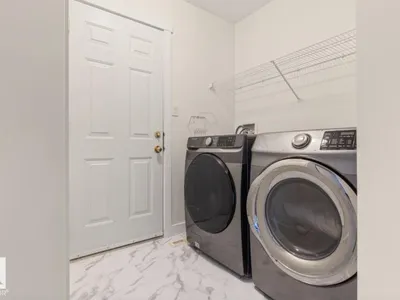
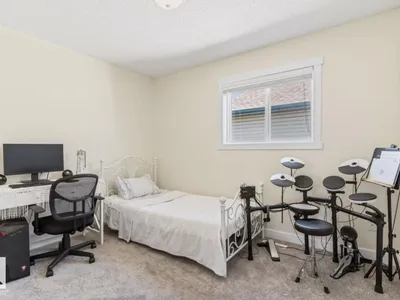
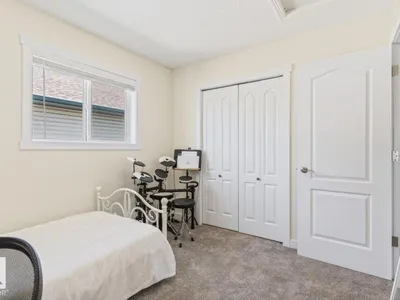
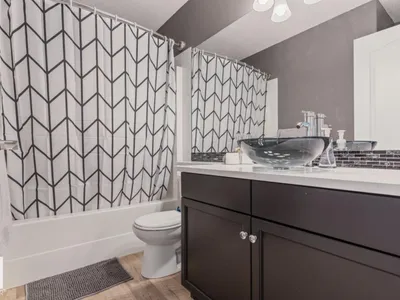
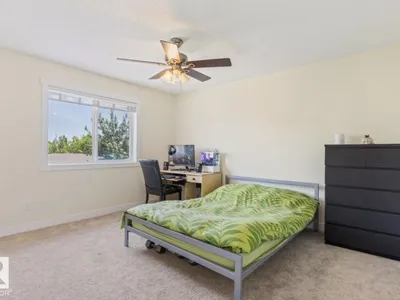
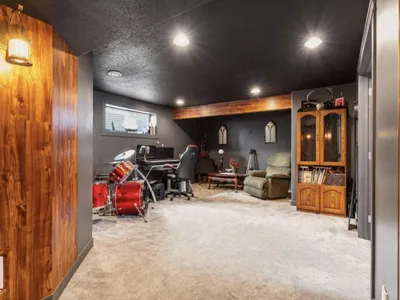
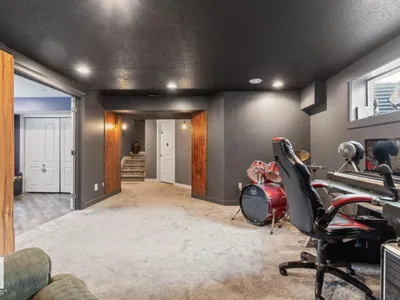
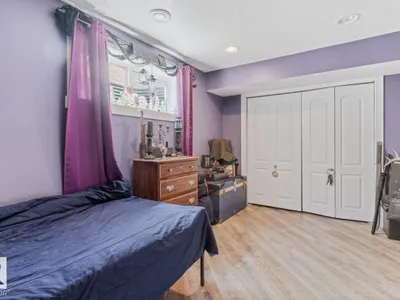
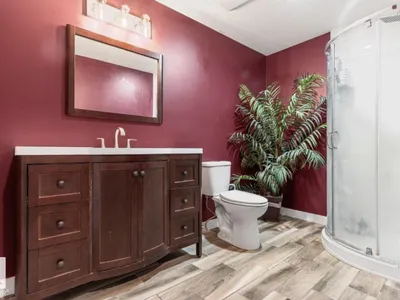
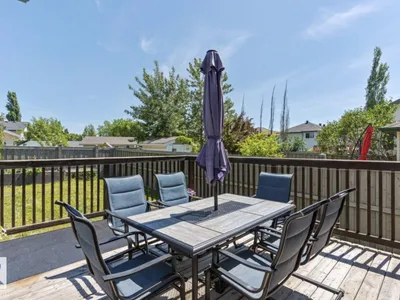
Welcome to this fully renovated home nestled on a quiet cul-de-sac in the highly desirable community of MacEwan! Offering 4 spacious bedrooms, 4 beautifully renovated bathrooms, a fully finished basement, central air conditioning, central vacuum, and an oversized driveway. This move-in-ready home has been extensively updated with new flooring, trim, paint, roof, kitchen, and bathrooms. The bright open-concept main floor seamlessly connects the living room, dining area, and chef-inspired kitchen, featuring snow-white quartz countertops, a modern backsplash, stainless steel appliances, ample cabinetry, and a functional layout perfect for entertaining. Every bathroom has been tastefully renovated with quartz countertops, new vanities, modern fixtures, and stylish flooring, while the spacious bedrooms offer generous closet space. The fully finished basement provides the perfect space for entertaining family and friends or creating the ultimate media room, adding incredible flexibility to suit your lifestyle.
Details
- Type
- House
- Bedrooms
- 4
- Bathrooms
- 4
- Living area
- 1,862 sq ft
- Year built
- 2004
- Neighbourhood
- Macewan
- Heating
- Forced air
- Basement
- Finished, Full
Room dimensions
| Room | Level | Size |
|---|---|---|
| Living room | Main level | 4.12 × 5.16 meters |
| Dining room | Main level | 3.63 × 2.41 meters |
| Kitchen | Main level | 2.57 × 3.65 meters |
| Family room | Basement | 4.34 × 5.11 meters |
| Primary Bedroom | Upper Level | 3.52 × 4.09 meters |
| Bedroom 2 | Upper Level | 2.80 × 4.45 meters |
| Bedroom 3 | Upper Level | 2.73 × 3.34 meters |
| Bedroom 4 | Basement | 2.78 × 4.28 meters |
| Bonus Room | Upper Level | 5.47 × 4.11 meters |
School zone
Schools this address is designated for
- Elementary
- Roberta MacAdams (Edmonton Public)
- Junior high
- D. S. MacKenzie (Edmonton Public)
- High school
- Dr. Anne Anderson (Edmonton Public)
- Catholic
- Monsignor Fee Otterson (1.4 km), Father Michael McCaffery (3.2 km)
Public designations from Edmonton Public Schools attendance areas; Catholic schools shown are the nearest, as the Catholic board publishes no boundaries. Confirm with the school before relying on it.
Listing courtesy of Stefan Radovanovic, MaxWell Polaris. Data provided through the REALTOR.ca DDF® and deemed reliable but not guaranteed. Living area is as reported by the listing brokerage under the Residential Measurement Standard where it applies; verify before relying on it. View on REALTOR.ca.