
14128 98 AV NW
Crestwood, Edmonton, T5N0G1
$1,395,000
ActiveMLS® E4500941, updated Oct 19, 2026


All 74 photos






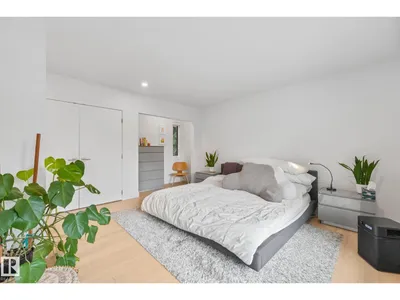
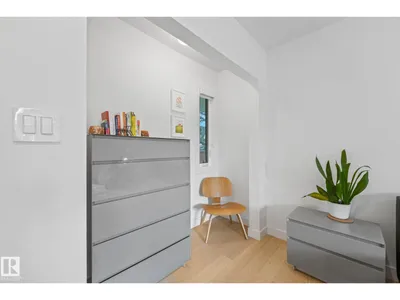


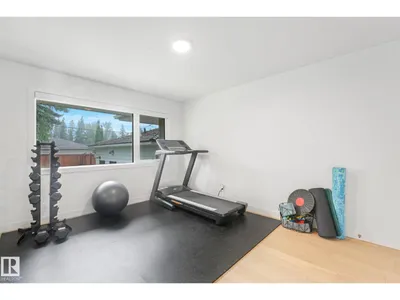

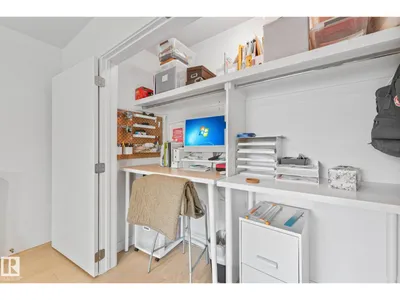




















About this home
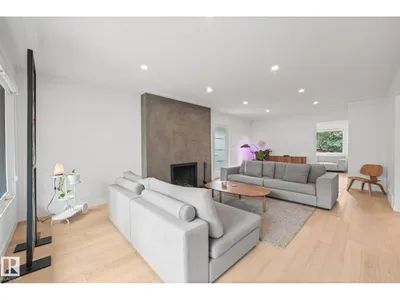
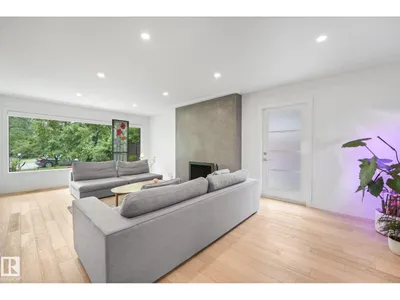
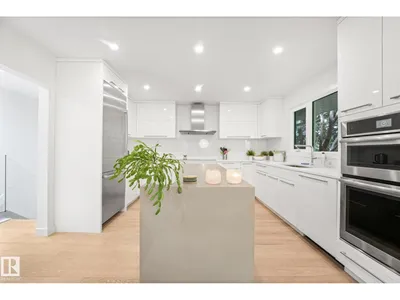
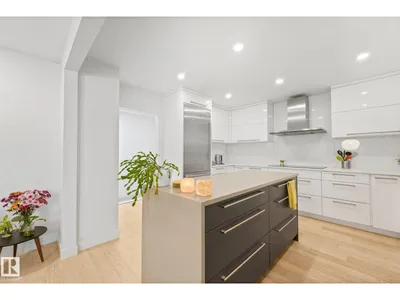
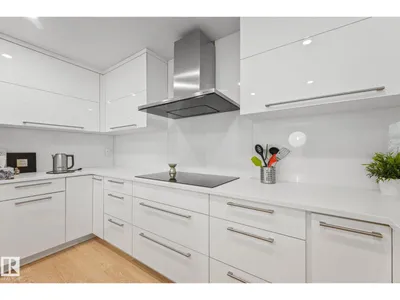
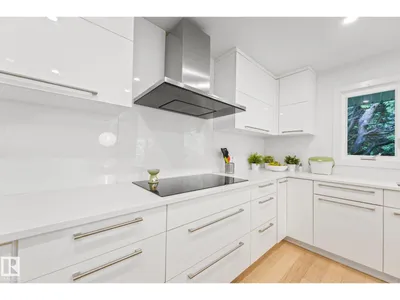
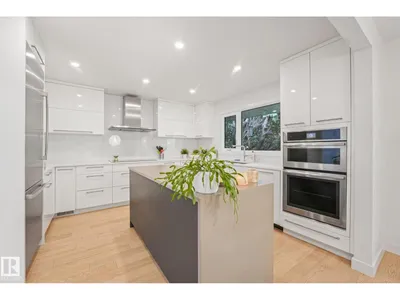
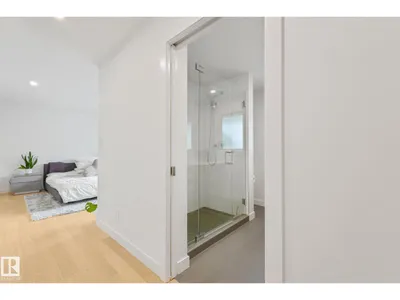
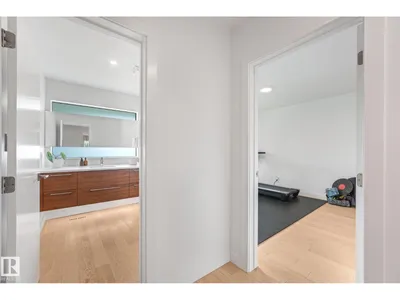
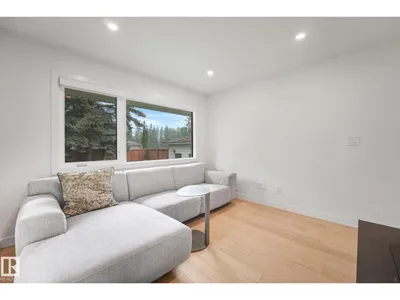
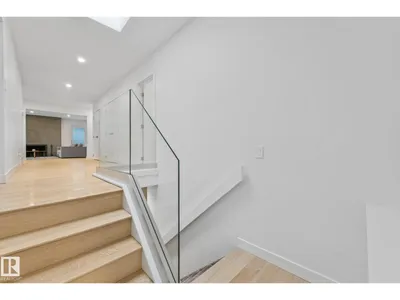
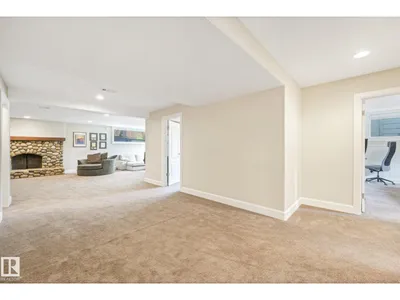
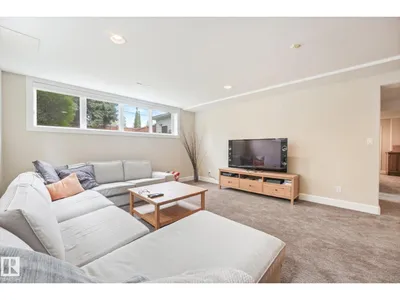
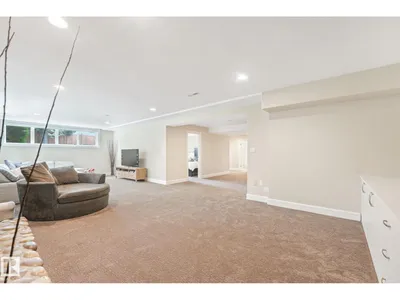
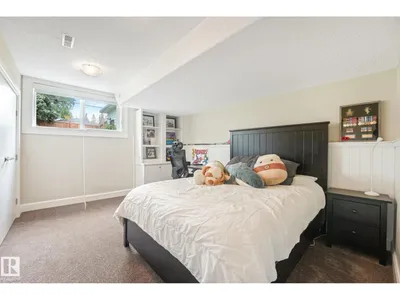
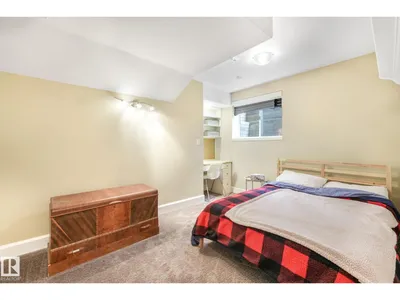
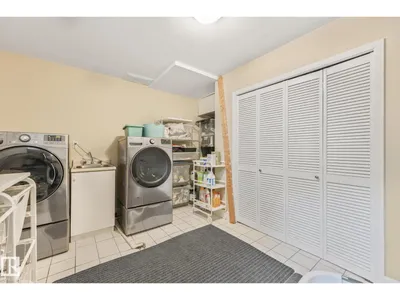
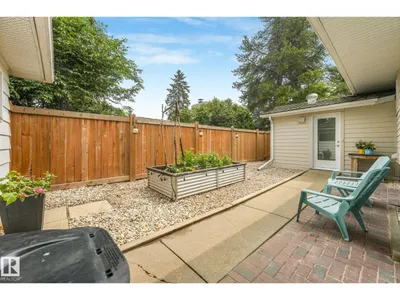
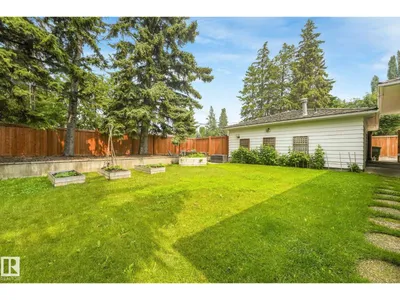
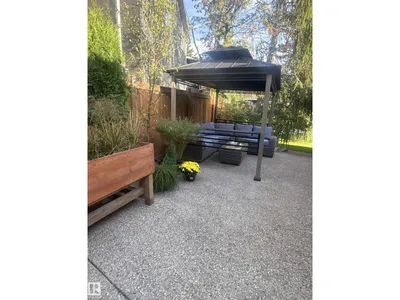
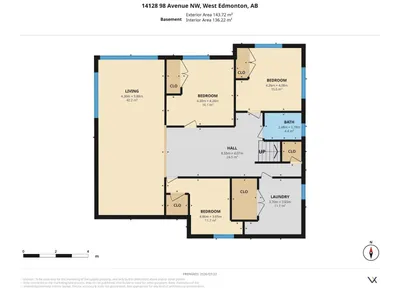
Nestled on a QUARTER ACRE lot across from GREENSPACE in the prestigious community of CRESTWOOD. This beautifully renovated 1,864sqft bungalow offers exceptional living space with durable hardwood & tile flooring throughout the main level. The spacious living room offers a sleek wood-burning fireplace & flows into a versatile den. The stunning kitchen features gloss white cabinetry, quartz countertops, double wall ovens, & a bright dining area overlooking the mature front yard. The primary bedroom holds 2 closets & a 4pc ensuite. A second bedroom, 2pc bath, & mudroom complete the level. The fully finished basement is filled with natural light from oversized windows & holds a huge family/recreation room with a fireplace, 3 additional bedrooms, 4pc bath, & laundry room. The rear yard creates a private oasis complete with 2 patios, a firepit, vegetable garden, & an OVERSIZED DOUBLE GARAGE. Upgrades including windows, furnaces, A/C, electrical, plumbing, & more completed in 2016.
Details
- Type
- House
- Bedrooms
- 5
- Bathrooms
- 3
- Living area
- 1,865 sq ft
- Year built
- 1954
- Neighbourhood
- Crestwood
- Heating
- Forced air
- Basement
- Finished, Full
Room dimensions
| Room | Level | Size |
|---|---|---|
| Living room | Main level | 7.30 × 4.16 meters |
| Dining room | Main level | 4.05 × 3.41 meters |
| Kitchen | Main level | 4.05 × 3.96 meters |
| Family room | Lower level | 4.30 × 9.88 meters |
| Den | Main level | 3.19 × 3.35 meters |
| Primary Bedroom | Main level | 6.53 × 4.94 meters |
| Bedroom 2 | Main level | 3.91 × 3.49 meters |
| Bedroom 3 | Lower level | 4.30 × 4.28 meters |
| Bedroom 4 | Lower level | 4.26 × 4.08 meters |
| Bedroom 5 | Lower level | 4.86 × 3.65 meters |
| Laundry room | Lower level | 3.70 × 3.65 meters |
School zone
Schools this address is designated for
- Elementary
- Crestwood (Edmonton Public)
- Junior high
- Crestwood (Edmonton Public)
- High school
- Ross Sheppard (Edmonton Public)
- Catholic
- St. Paul (0.7 km), Holy Cross (1.7 km), Archbishop MacDonald (1.8 km)
Public designations from Edmonton Public Schools attendance areas; Catholic schools shown are the nearest, as the Catholic board publishes no boundaries. Confirm with the school before relying on it.
Listing courtesy of Sergio Maione, RE/MAX Elite. Data provided through the REALTOR.ca DDF® and deemed reliable but not guaranteed. Living area is as reported by the listing brokerage under the Residential Measurement Standard where it applies; verify before relying on it. View on REALTOR.ca.