
#1103 9020 JASPER AV NW
Boyle Street, Edmonton, T5H3S8
$324,800
ActiveMLS® E4500894, updated Oct 15, 2026


All 45 photos

















About this home
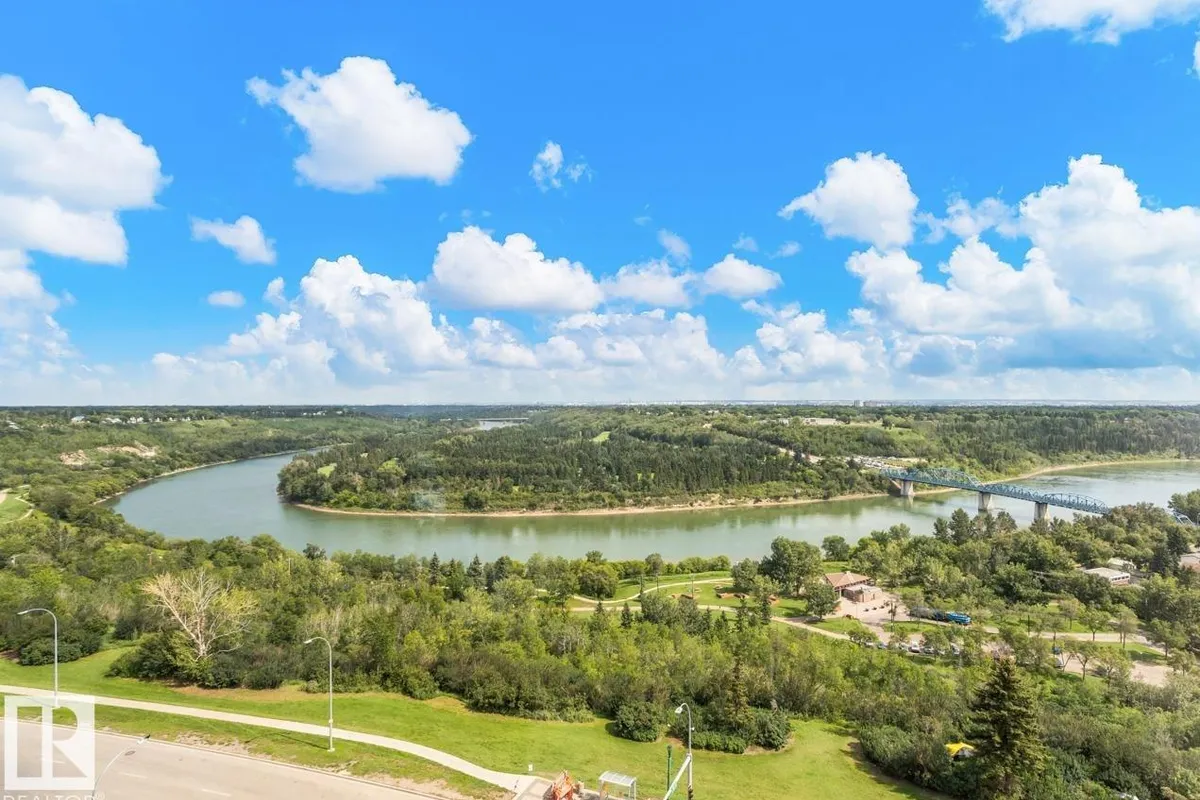
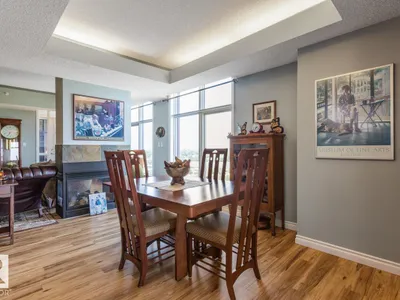
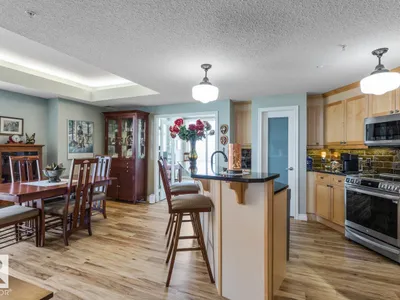
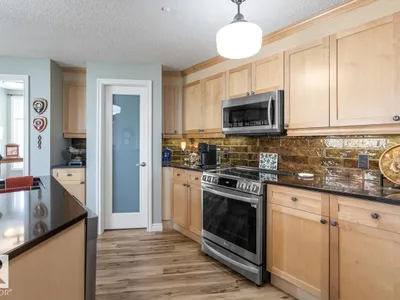
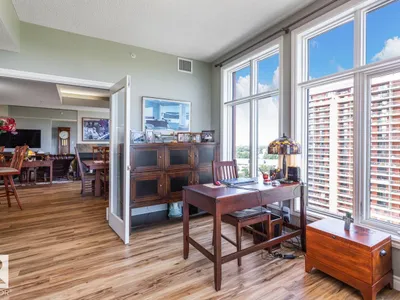
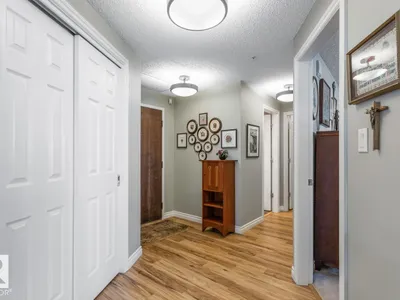
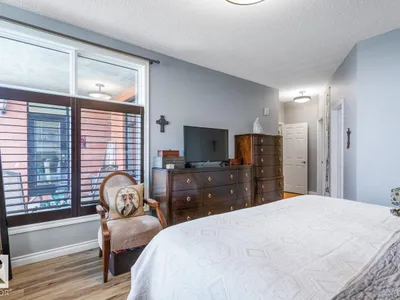
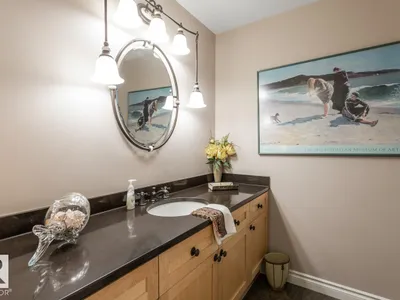
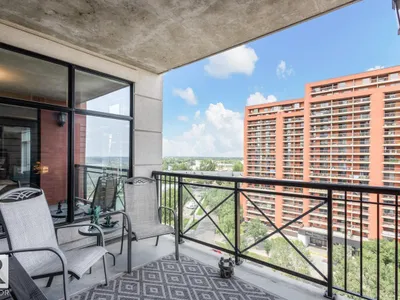
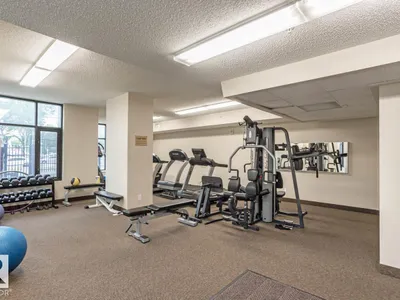
VIEW-T-FULL! Perfectly describes this stunning 1,538 sq. ft. high-rise condo featuring 2 bedrooms, a den, 2 full baths, and 2 titled underground parking stalls. The bright, open-concept floor plan showcases floor-to-ceiling windows with sweeping views, luxury vinyl plank flooring throughout, and a cozy 3-sided gas fireplace separating the living and dining areas. The well-appointed kitchen boasts updated stainless steel appliances, a glass-tile backsplash, a walk-in pantry, and a breakfast bar—perfect for entertaining. The spacious primary suite features a walk-in closet and a beautifully updated ensuite, while the second bedroom sits adjacent to another fully updated 3-piece bath. The versatile den makes an ideal home office or flex space with incredible sights. Well-maintained building with recent major upgrades (triple-pane windows, roof, security, landscaping, cooling tower & membrane) plus an on-site manager. Condo fees cover all utilities. Pet-friendly (up to 20 kg with approval). Exceptional value!
Details
- Type
- Apartment
- Bedrooms
- 2
- Bathrooms
- 2
- Living area
- 1,539 sq ft
- Year built
- 2005
- Neighbourhood
- Boyle Street
- Parking
- 2
- Heating
- Coil Fan
- Basement
- None
- Condo fee
- $1,231 Monthly
Room dimensions
| Room | Level | Size |
|---|---|---|
| Living room | Main level | 6.54 × 3.88 meters |
| Dining room | Main level | 5.42 × 5.10 meters |
| Kitchen | Main level | 2.70 × 4.84 meters |
| Den | Main level | 3.40 × 3.84 meters |
| Primary Bedroom | Main level | 4.42 × 3.89 meters |
| Bedroom 2 | Main level | 2.93 × 3.87 meters |
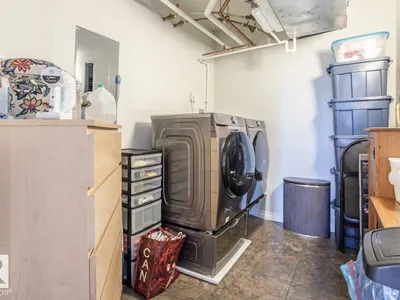
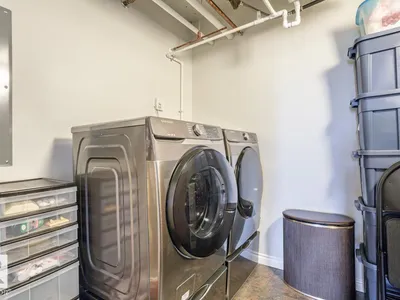
| Laundry room | Main level | 3.22 × 2.27 meters |
School zone
Schools this address is designated for
- Junior high
- Spruce Avenue, Victoria (Edmonton Public)
- High school
- Victoria (Edmonton Public)
- Catholic
- St. Teresa of Calcutta (0.1 km), CCAC City-Centre (1.3 km)
Public designations from Edmonton Public Schools attendance areas; Catholic schools shown are the nearest, as the Catholic board publishes no boundaries. Confirm with the school before relying on it.
Listing courtesy of Frank Vanderbleek, Royal LePage Noralta Real Estate. Data provided through the REALTOR.ca DDF® and deemed reliable but not guaranteed. Living area is as reported by the listing brokerage under the Residential Measurement Standard where it applies; verify before relying on it. View on REALTOR.ca.