
#109 10523 123 ST NW
Westmount, Edmonton, T5N1N9
$174,900
ActiveMLS® E4500893, updated Oct 20, 2026


All 28 photos







About this home
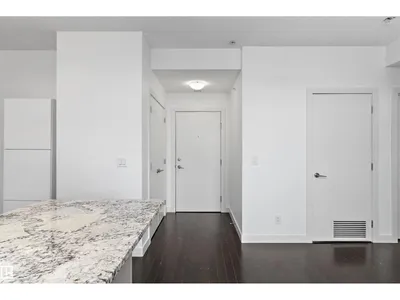
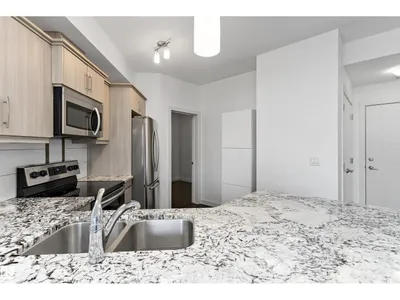
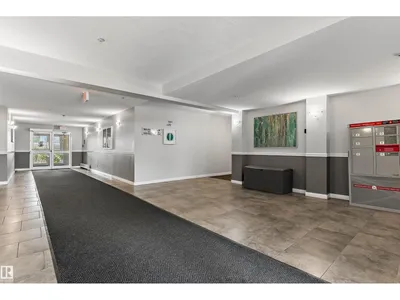
Discover effortless urban living in this beautifully maintained 1-bedroom + den ground-floor condo at High Street District Properties, complete with its own private entrance. Rich hardwood flooring enhances the main living areas, while the bedroom offers plush carpeting for added comfort. The stylish kitchen showcases sleek cabinetry, stainless steel appliances, granite countertops, under-cabinet lighting, and a convenient breakfast bar. Expansive windows fill the home with natural light. The spacious bedroom overlooks the landscaped courtyard and features a walk-in closet with easy access to the elegant 4-piece bath. Enjoy the convenience of in-suite laundry and one titled underground parking stall. Unwind on your private northeast-facing patio with a natural gas BBQ hookup or take in the views from the shared rooftop terrace. Just steps to Victoria Golf Course, the shops, cafés, restaurants and fitness studios along vibrant 124 Street, and only minutes to downtown.
Details
- Type
- Apartment
- Bedrooms
- 1
- Bathrooms
- 1
- Living area
- 691 sq ft
- Year built
- 2013
- Neighbourhood
- Westmount
- Heating
- Heat Pump
- Basement
- None
- Condo fee
- $494 Monthly
Room dimensions
| Room | Level | Size |
|---|---|---|
| Living room | Main level | 5.06 × 2.72 meters |
| Kitchen | Main level | 3.22 × 3.24 meters |
| Den | Main level | 4.35 × 3.23 meters |
| Primary Bedroom | Main level | 3.39 × 2.70 meters |
| Laundry room | Main level | 1.74 × 1.50 meters |
School zone
Schools this address is designated for
- Junior high
- Oliver, Westminster, Victoria (Edmonton Public)
- High school
- Victoria (Edmonton Public)
- Catholic
- St. Vincent (1.8 km), St. Catherine (1.8 km), St. Joseph (1.7 km)
Public designations from Edmonton Public Schools attendance areas; Catholic schools shown are the nearest, as the Catholic board publishes no boundaries. Confirm with the school before relying on it.
Listing courtesy of Tyler Ellis, Real Broker. Data provided through the REALTOR.ca DDF® and deemed reliable but not guaranteed. Living area is as reported by the listing brokerage under the Residential Measurement Standard where it applies; verify before relying on it. View on REALTOR.ca.