
10026 87 AV NW
Strathcona, Edmonton, T6E2N9
$619,000
ActiveMLS® E4500879, updated Sep 4, 2026


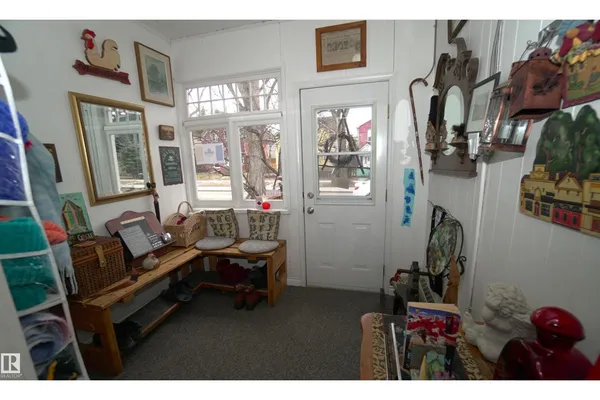
All 44 photos
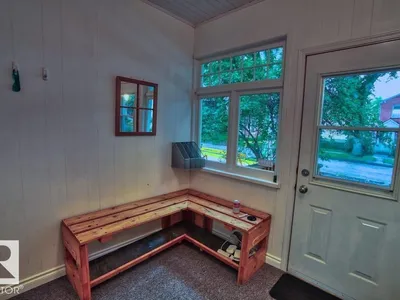

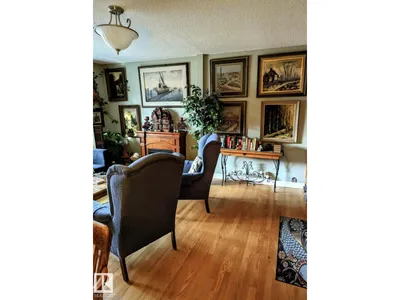

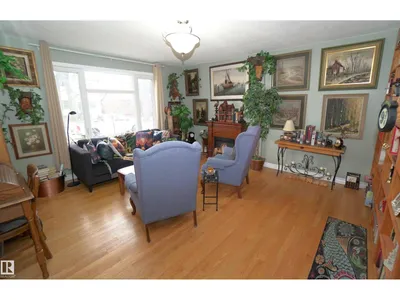

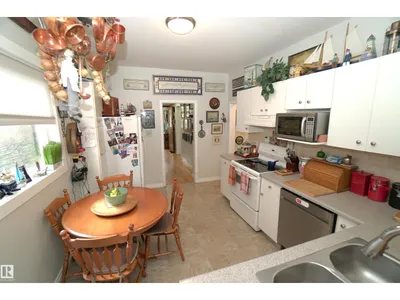
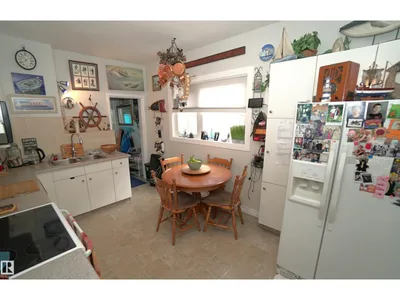
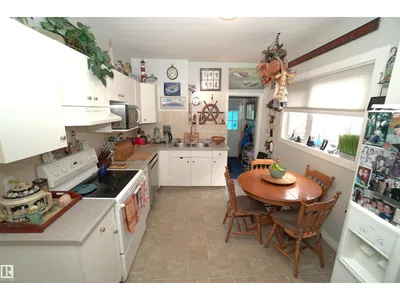
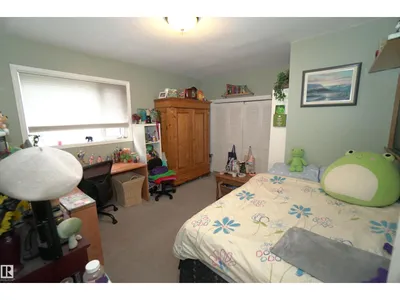














About this home
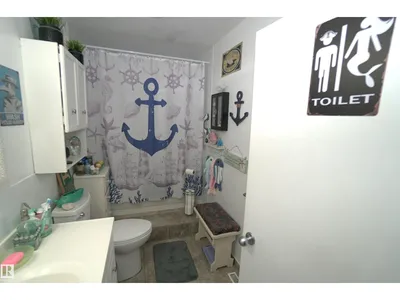
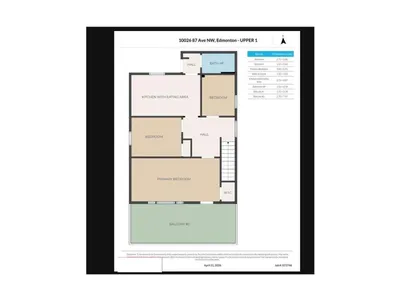
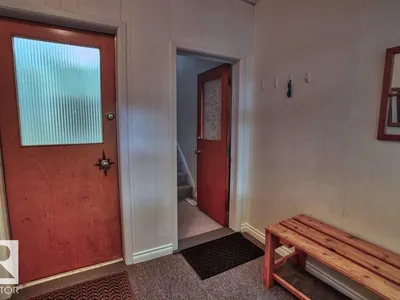
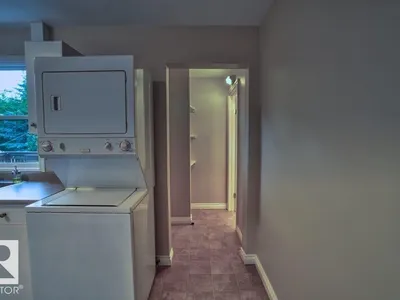
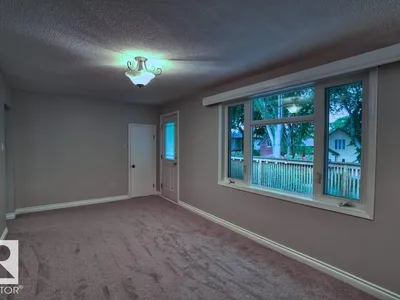
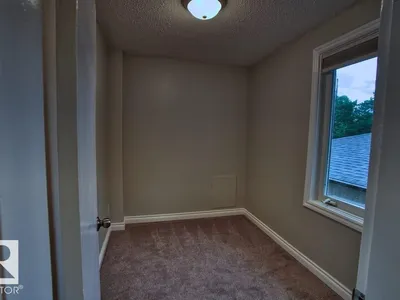
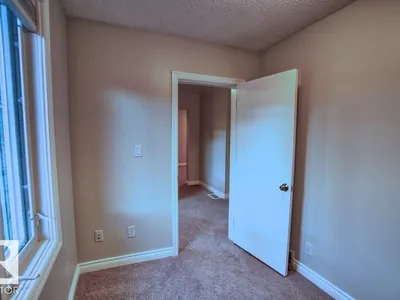
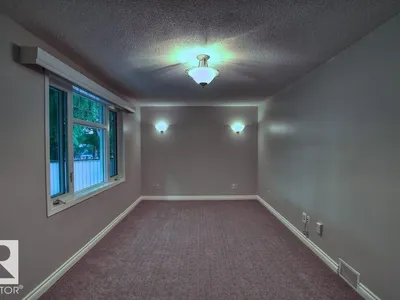
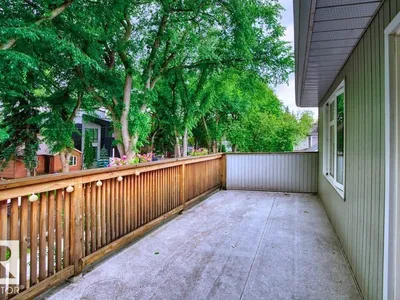
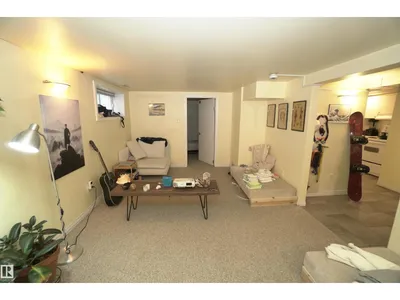
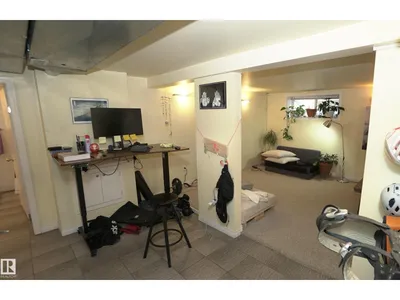
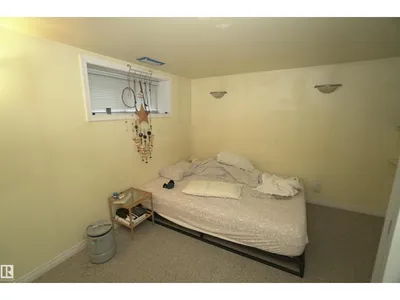
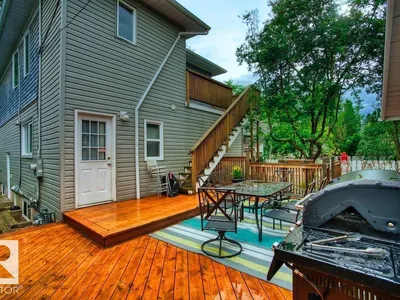
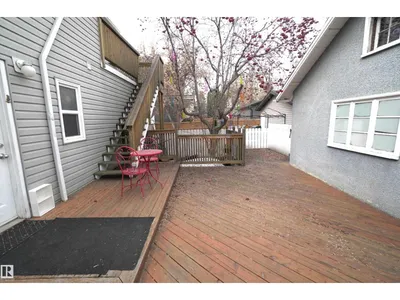
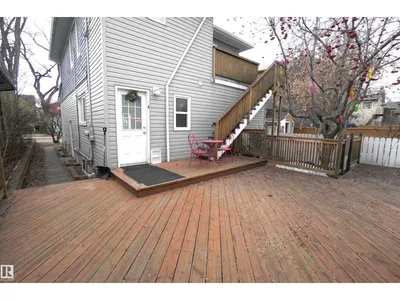
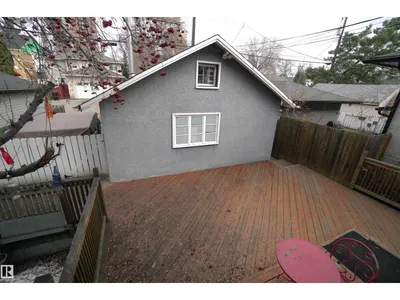
Well-located triplex in Strathcona featuring three self-contained units. Each unit offers its own entrance and in-suite laundry, providing privacy and convenience. The property includes a heated double garage and multiple outdoor spaces, including a deck for the main floor unit and both front and rear decks for the upper unit. Positioned on a tree lined street just steps from schools, well loved coffee shops, restaurants, shopping as well as social pubs and entertainment. A gold mine property for investors alike. Expand your investing portfolio to include this property with income generating potential, in a location that can't be beat. Main floor just recieved a new fridge!
Details
- Type
- House
- Bedrooms
- 4
- Bathrooms
- 3
- Living area
- 1,827 sq ft
- Year built
- 1920
- Neighbourhood
- Strathcona
- Parking
- 2
- Heating
- Forced air
- Basement
- Finished, Full, Suite
Room dimensions
| Room | Level | Size |
|---|---|---|
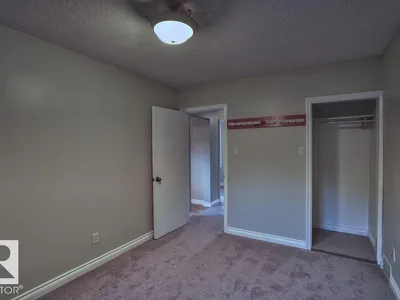
| Living room | Main level | 4.50 × 4.20 meters |
| Kitchen | Main level | 4.20 × 3.00 meters |
| Primary Bedroom | Main level | 4.10 × 3.80 meters |
| Bedroom 2 | Main level | 3.40 × 3.30 meters |
| Bedroom 3 | Upper Level | 3.60 × 2.80 meters |
| Bedroom 4 | Upper Level | 2.70 × 2.00 meters |
School zone
Schools this address is designated for
- Elementary
- King Edward (Edmonton Public)
- High school
- Strathcona (Edmonton Public)
- Catholic
- Our Lady of Mount Carmel (1.4 km), J.H. Picard (1.7 km)
Public designations from Edmonton Public Schools attendance areas; Catholic schools shown are the nearest, as the Catholic board publishes no boundaries. Confirm with the school before relying on it.
Listing courtesy of Mark Friesen, Coldwell Banker Mountain Central. Data provided through the REALTOR.ca DDF® and deemed reliable but not guaranteed. Living area is as reported by the listing brokerage under the Residential Measurement Standard where it applies; verify before relying on it. View on REALTOR.ca.