
15 DARBY CR
Deer Park_SPGR, Spruce Grove, T7X0W9
$899,900
ActiveMLS® E4500877, updated Oct 20, 2026


All 45 photos





About this home
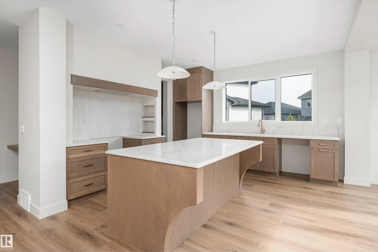
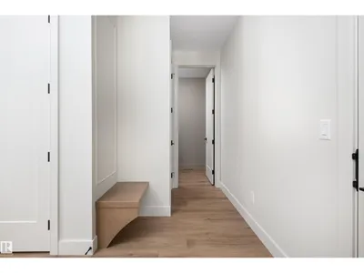
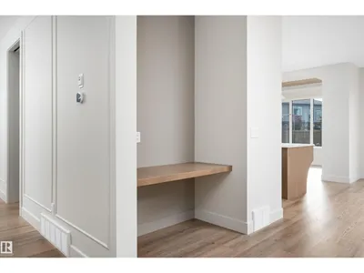
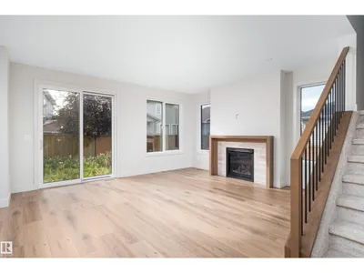
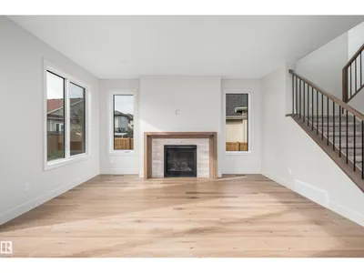
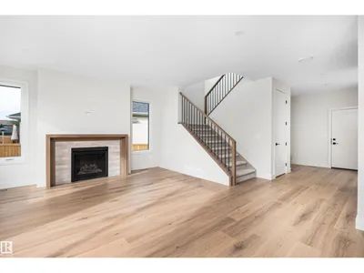
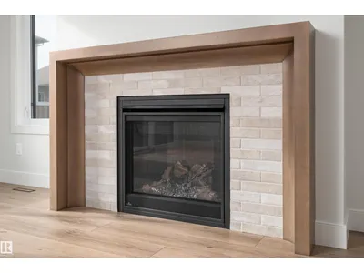
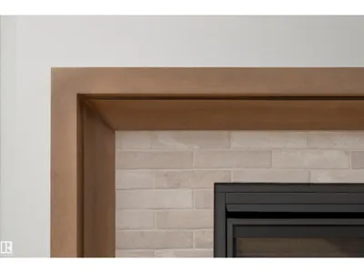
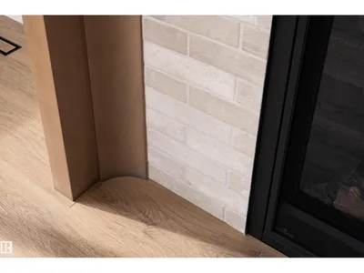
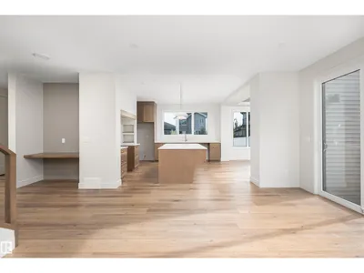
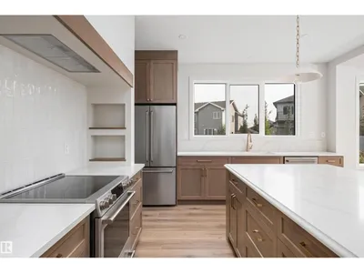
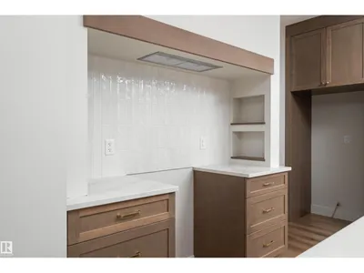
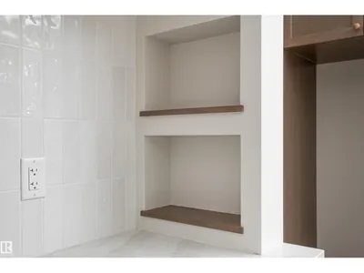
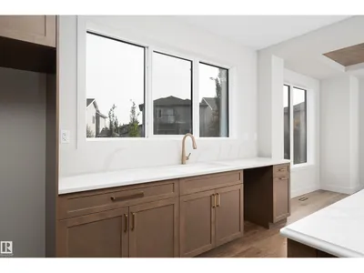
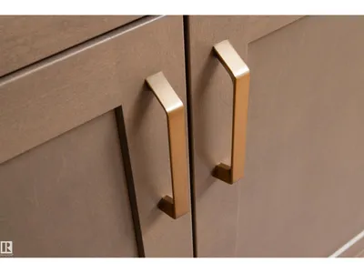
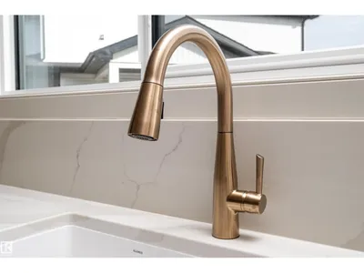
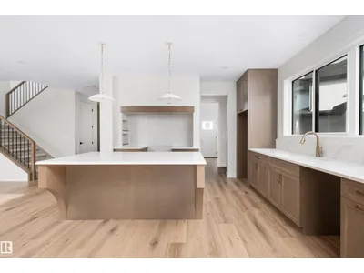
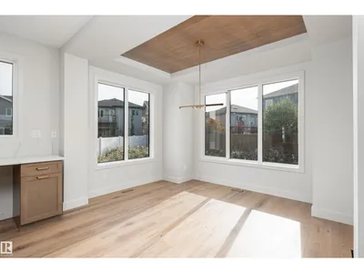
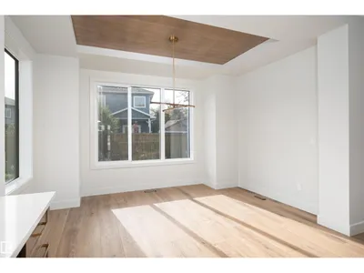
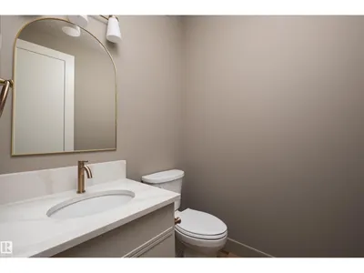
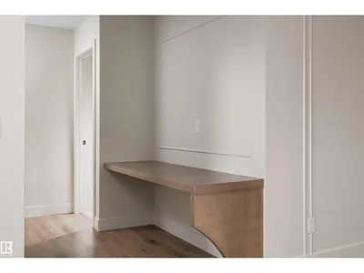
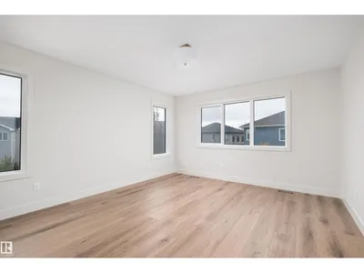
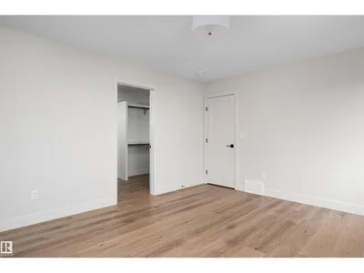
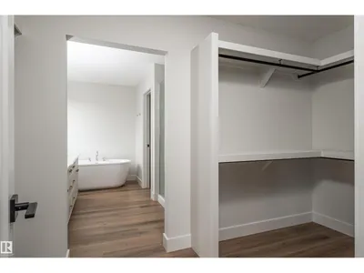
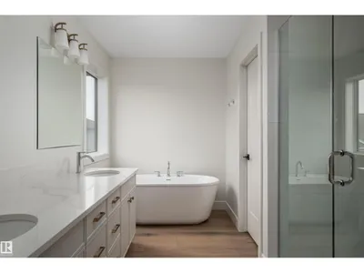
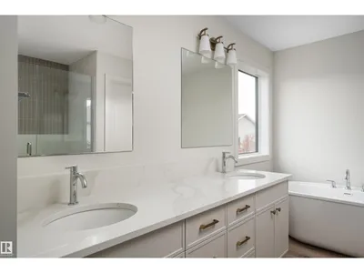
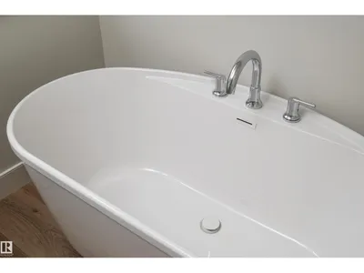
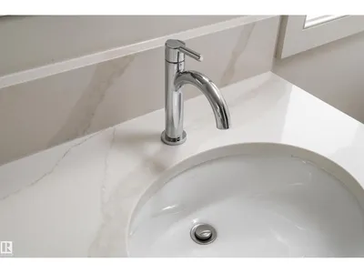
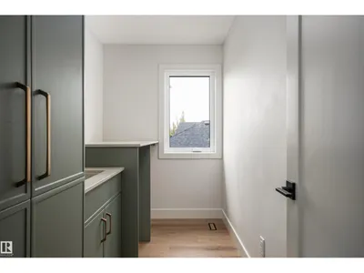
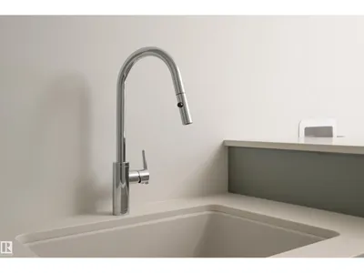
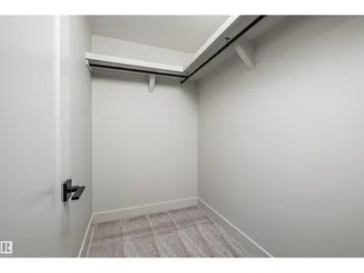
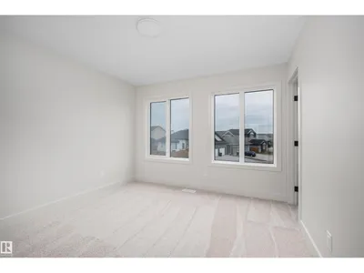
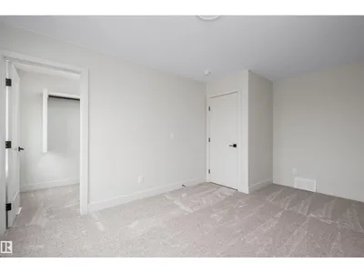
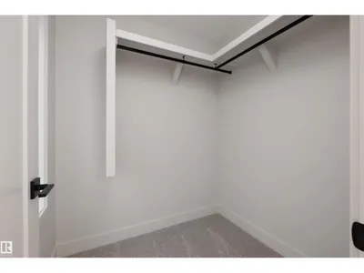
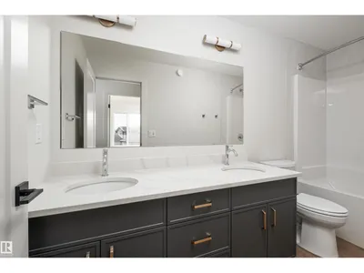
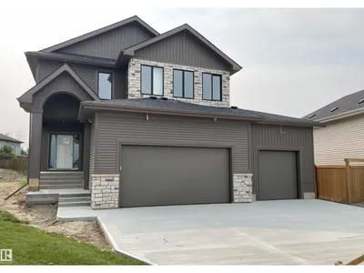
Nestled in the family-friendly community of Deer Park, this stunning 2,500+ sq. ft. two-storey sits on a large pie-shaped lot and feat. a heated triple attached garage combining luxury, functionality and room for the whole family. Thoughtfully designed with 9' ceilings, 8' solid-core doors, luxury vinyl plank flooring and an abundance of natural light, this home offers both style and function. The open-concept kitchen is perfect for entertaining with quartz countertops, a custom range hood, walkthrough pantry, champagne bronze fixtures, designer lighting and a spacious dining area with a custom recessed ceiling. Additional highlights include a gas fireplace, central A/C, H&C taps & drain in garage. The oversized primary suite is a true retreat, complete with a luxurious 5-piece ensuite. The basement features a separate side entrance, making it ideal for a future suite or multigenerational living. A perfect blend of luxury, versatility, and modern family living.
Details
- Type
- House
- Bedrooms
- 3
- Bathrooms
- 3
- Living area
- 2,533 sq ft
- Year built
- 2025
- Neighbourhood
- Deer Park_SPGR
- Heating
- Forced air
- Basement
- Unfinished, Full
Room dimensions
| Room | Level | Size |
|---|---|---|
| Living room | Main level | 5.18 × 4.76 meters |
| Dining room | Main level | 3.94 × 3.05 meters |
| Kitchen | Main level | 4.24 × 4.11 meters |
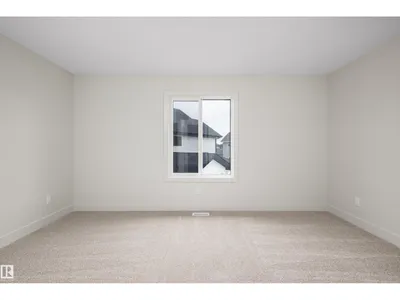
| Primary Bedroom | Upper Level | 3.93 × 4.54 meters |
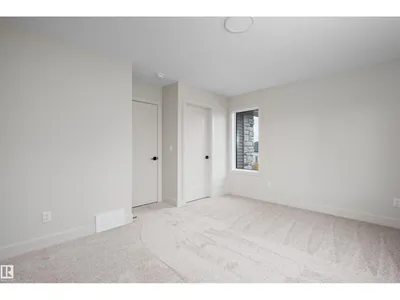
| Bedroom 2 | Upper Level | 4.09 × 4.56 meters |
| Bedroom 3 | Upper Level | 3.31 × 4.65 meters |
| Bonus Room | Upper Level | 6.40 × 4.08 meters |
| Laundry room | Upper Level | 3.35 × 1.69 meters |
Listing courtesy of Tanner Hawryluk, RE/MAX PREFERRED CHOICE. Data provided through the REALTOR.ca DDF® and deemed reliable but not guaranteed. Living area is as reported by the listing brokerage under the Residential Measurement Standard where it applies; verify before relying on it. View on REALTOR.ca.