
1399 WATT DR SW
Walker, Edmonton, T6X2A6
$649,900
ActiveMLS® E4500825, updated Oct 17, 2026


All 72 photos

























About this home
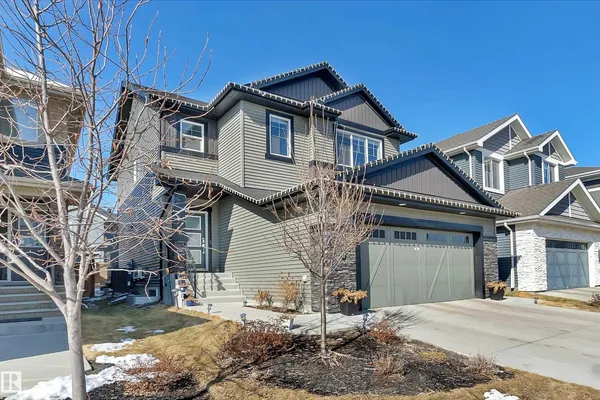
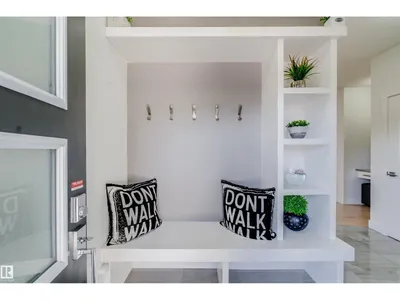
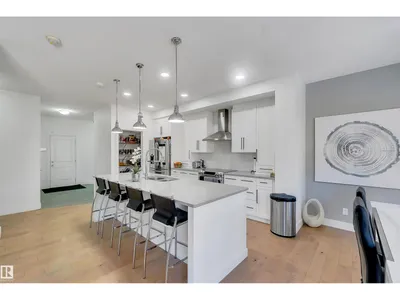
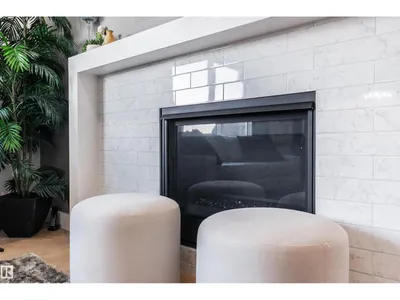
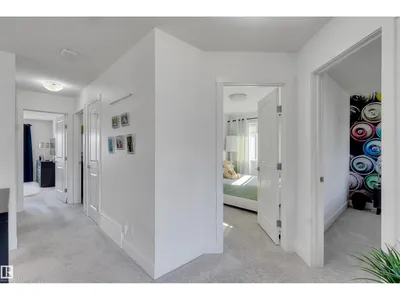
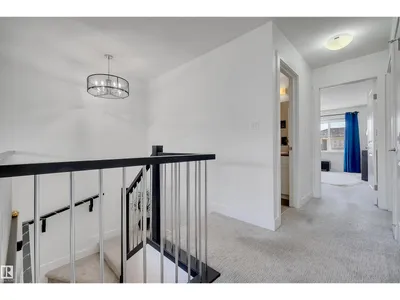
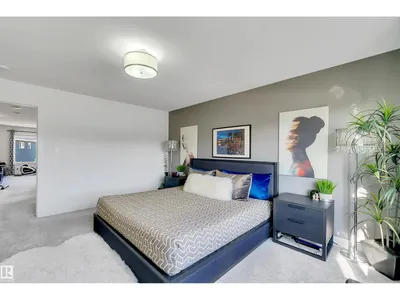
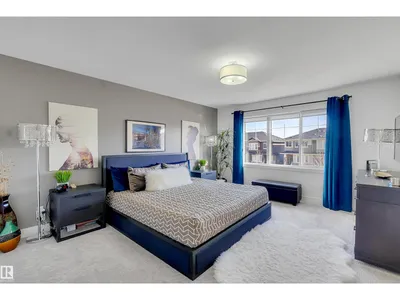
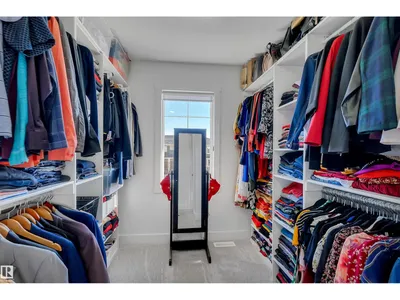
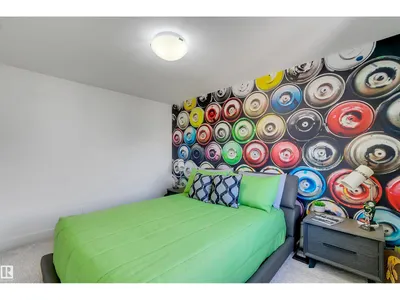
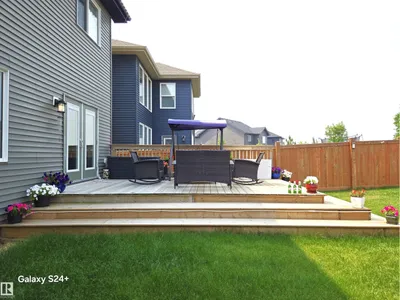
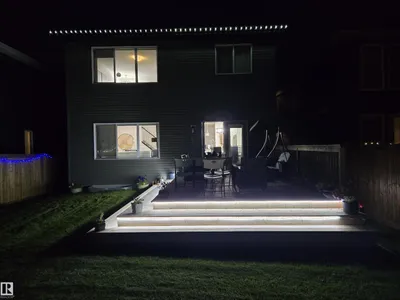
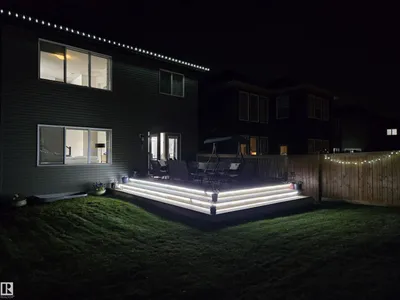
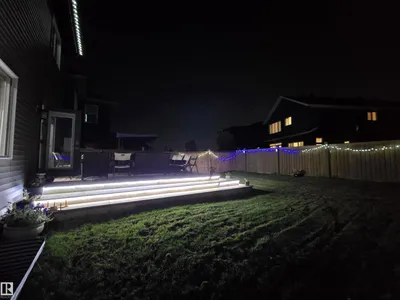
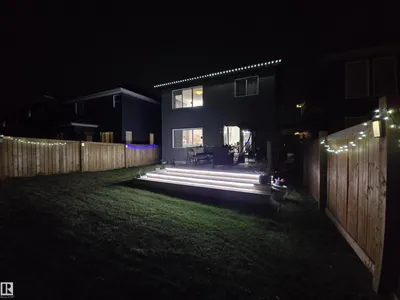
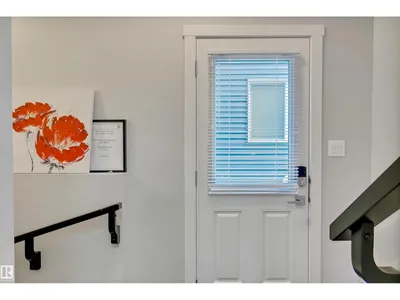
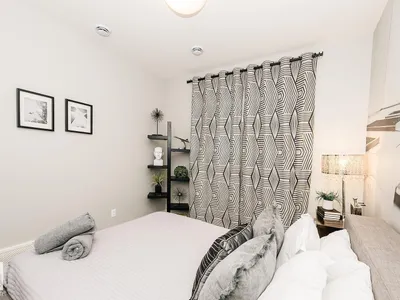
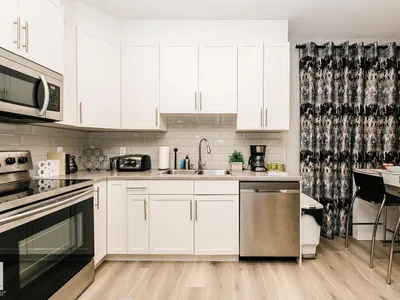
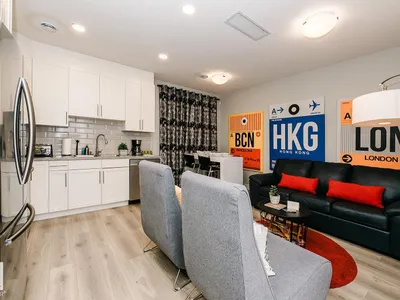
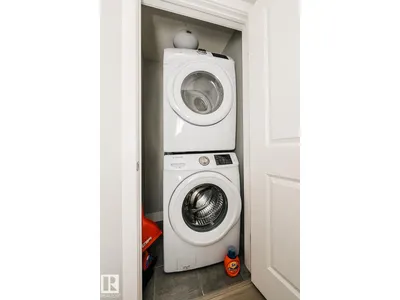
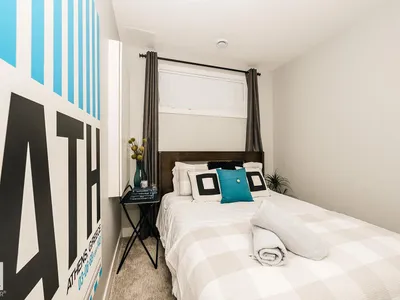
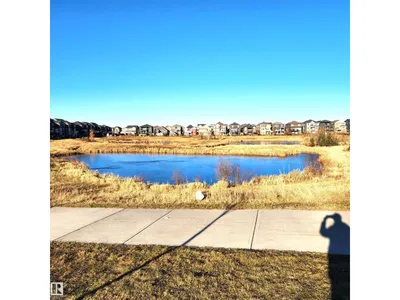
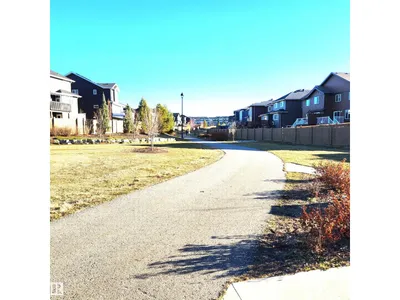
Too good house for this price. $450000 reduced. LEGAL 2 Bedroom BASEMENT SUITE on 28' normal lot. Stunning former Show Home Bedrock Homes Hendrick h. Ultimate versatility! Welcome to this exceptionally maintained, 2,948 sq. ft. of pristine living space. Loaded with over $122,000 in premium upgrades, this property remains in immaculate, show-home condition. A truly turn-key experience. Main residence is tailored for modern luxury, while the fully independent, legal basement suite features its own separate entrance, full dedicated appliance package like dishwasher, laundry, hot water tank, and its own furnace. Flexible 3-car tandem heated garage is convertible into a 2-car garage plus an additional main-floor bedroom and the existing half-bath convertible into a full washroom, making it perfect for aged parents or guests. Steps from a kids' park, public transit, walking trails, and 3 schools. Minutes from walker lakes to charlesworth shopping complex. Title insurance in lieu of RPR.
Details
- Type
- House
- Bedrooms
- 5
- Bathrooms
- 4
- Living area
- 2,067 sq ft
- Year built
- 2017
- Neighbourhood
- Walker
- Parking
- 5
- Heating
- Forced air
- Basement
- Finished, Full, Suite
Room dimensions
| Room | Level | Size |
|---|---|---|
| Living room | Main level | 4.08 × 4.04 meters |
| Dining room | Main level | 4.22 × 3.23 meters |
| Kitchen | Main level | 4.12 × 4.04 meters |
| Primary Bedroom | Upper Level | 4.81 × 3.98 meters |
| Bedroom 2 | Upper Level | 3.63 × 3.20 meters |
| Bedroom 3 | Upper Level | 4.27 × 3.02 meters |
| Bedroom 4 | Basement | 3.96 × 3.09 meters |
| Bonus Room | Upper Level | 4.15 × 4.41 meters |
| Bedroom 5 | Basement | 3.90 × 2.62 meters |
| Laundry room | Upper Level | 2.30 × 1.70 meters |
| Laundry room | Basement | 1.00 × 1.00 meters |
| Breakfast | Basement | 2.00 × 2.00 meters |
School zone
Schools this address is designated for
- Elementary
- Shauna May Seneca (Edmonton Public)
- Junior high
- Shauna May Seneca (Edmonton Public)
- High school
- J. Percy Page (Edmonton Public)
- Catholic
- Corpus Christi (0.7 km), Holy Trinity (4.6 km)
Public designations from Edmonton Public Schools attendance areas; Catholic schools shown are the nearest, as the Catholic board publishes no boundaries. Confirm with the school before relying on it.
Listing courtesy of Raj Sharma, Royal Lepage Summit Realty. Data provided through the REALTOR.ca DDF® and deemed reliable but not guaranteed. Living area is as reported by the listing brokerage under the Residential Measurement Standard where it applies; verify before relying on it. View on REALTOR.ca.