
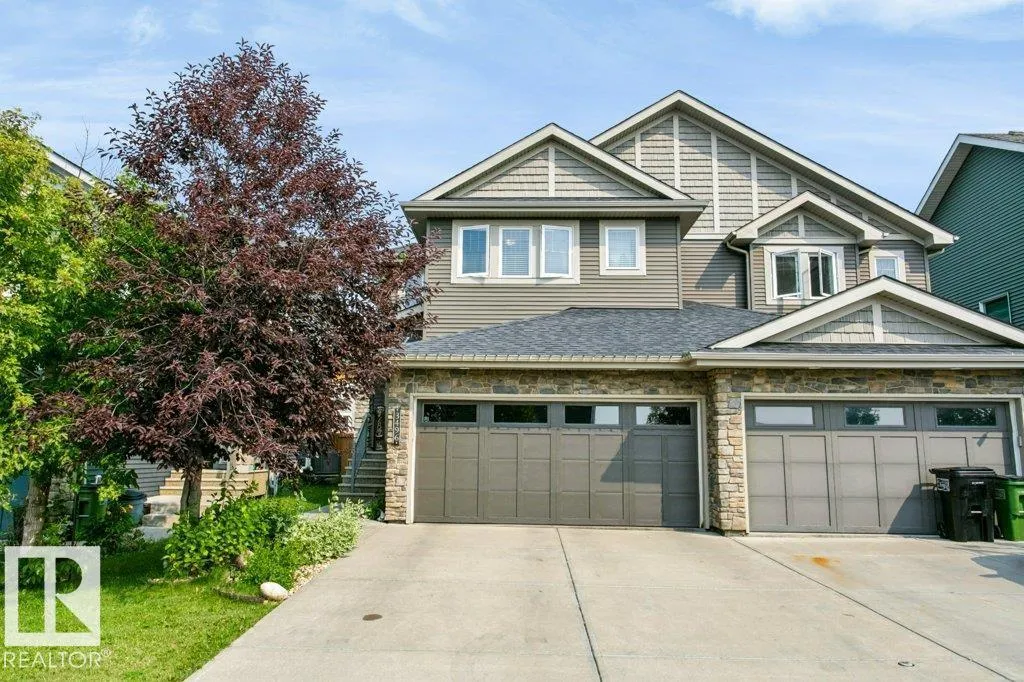
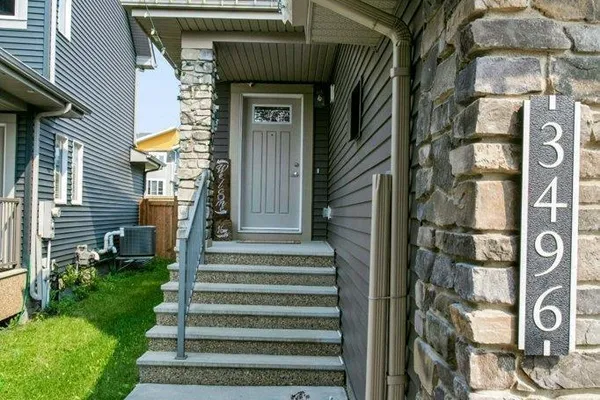
3496 Weidle Way SW
Walker, Edmonton, T6X1Z4
$439,500
ActiveMLS® E4500796, updated Oct 18, 2026
All 46 photos








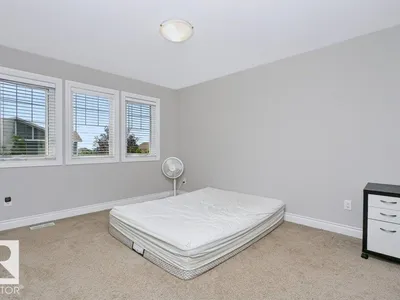
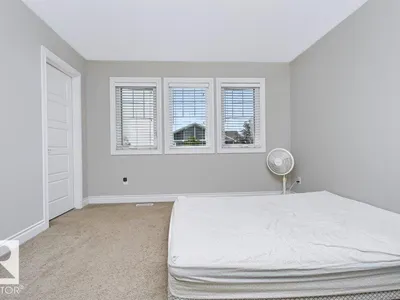
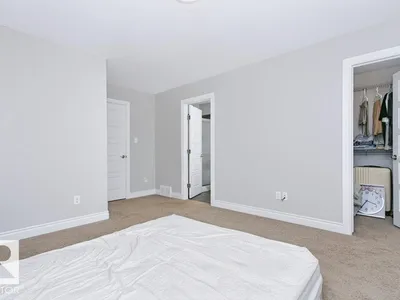
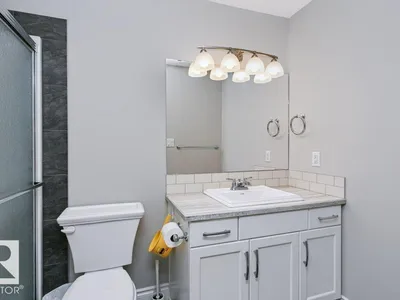










About this home
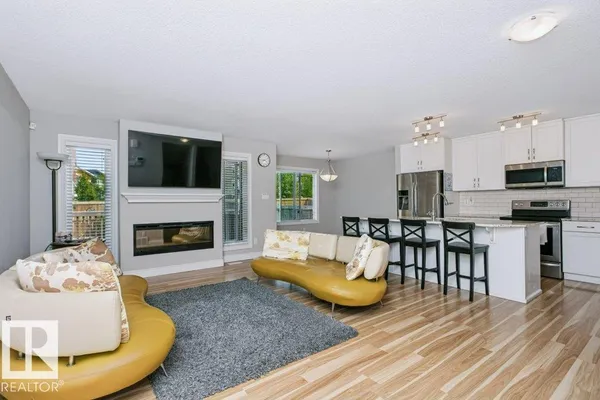
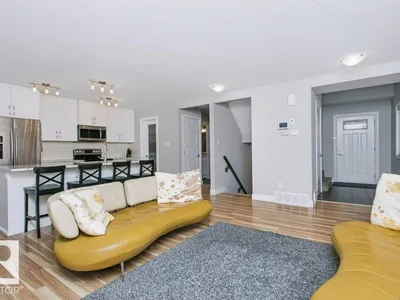
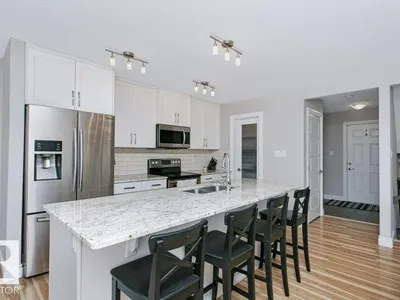
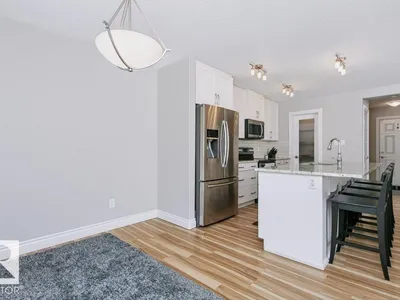
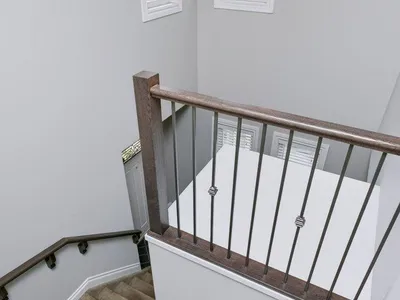
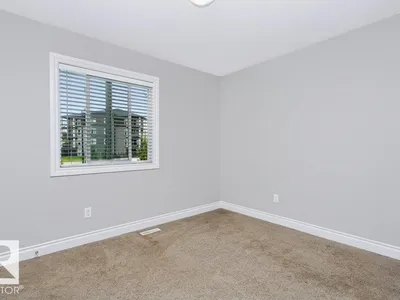
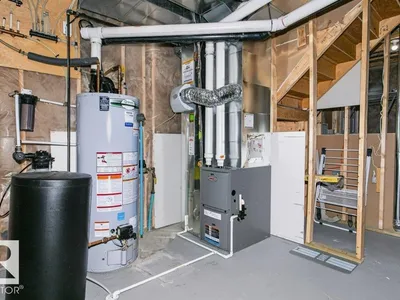
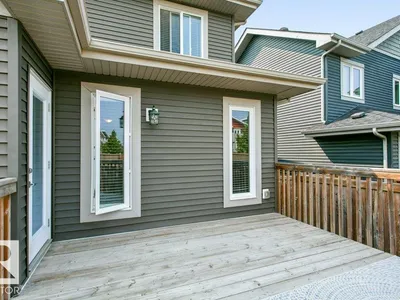
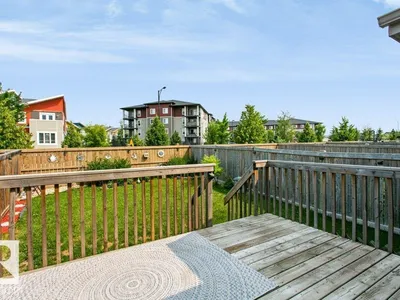
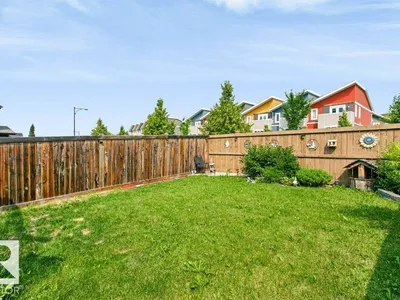
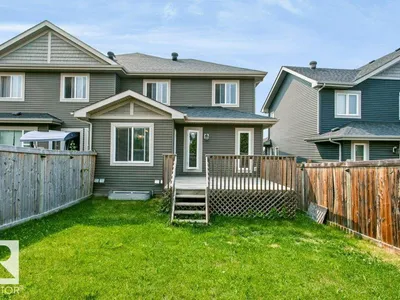
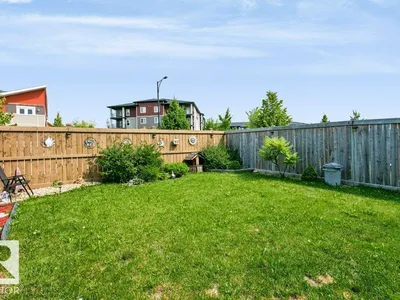
Welcome to this bright and charming well maintained home designed with open-concept living space, where comfort meets modern style. The spacious living room features large windows that flood the home with natural light, and a sleek fireplace with a contemporary surround-perfect for cozy evenings. Standout features are the upgraded railings, modern finishes and full- height cabinetry. Step outside through the patio doors to your private outdoor space extending your living area and offering a great spot for summer relaxation. Additional feature: TV wall mount, Window coverings (blinds) and Water softener included. Microwave replaced (2022), Water Tank (2023). Move-in ready featuring freshly cleaned ducts, carpet and whole house this week (July 25 ).
Details
- Type
- Duplex
- Bedrooms
- 3
- Bathrooms
- 3
- Living area
- 1,481 sq ft
- Year built
- 2014
- Neighbourhood
- Walker
- Heating
- Forced air
- Basement
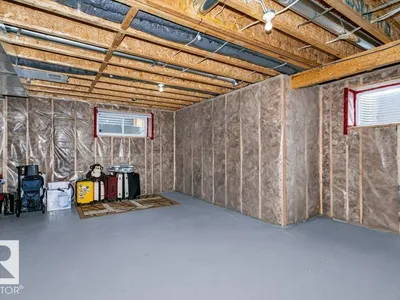
- Unfinished, Full
Room dimensions
| Room | Level | Size |
|---|---|---|
| Living room | Main level | |
| Primary Bedroom | Upper Level | |
| Bedroom 2 | Upper Level | |
| Bedroom 3 | Upper Level |
School zone
Schools this address is designated for
- Elementary
- Shauna May Seneca (Edmonton Public)
- Junior high
- Shauna May Seneca (Edmonton Public)
- High school
- J. Percy Page (Edmonton Public)
- Catholic
- Corpus Christi (1.2 km), Holy Trinity (5.1 km)
Public designations from Edmonton Public Schools attendance areas; Catholic schools shown are the nearest, as the Catholic board publishes no boundaries. Confirm with the school before relying on it.
Listing courtesy of Jeneath Motil, Coldwell Banker Mountain Central. Data provided through the REALTOR.ca DDF® and deemed reliable but not guaranteed. Living area is as reported by the listing brokerage under the Residential Measurement Standard where it applies; verify before relying on it. View on REALTOR.ca.