
#207 9907 91 AV NW
Strathcona, Edmonton, T6E2T7
$238,000
ActiveMLS® E4500794, updated Oct 15, 2026

All 18 photos




About this home
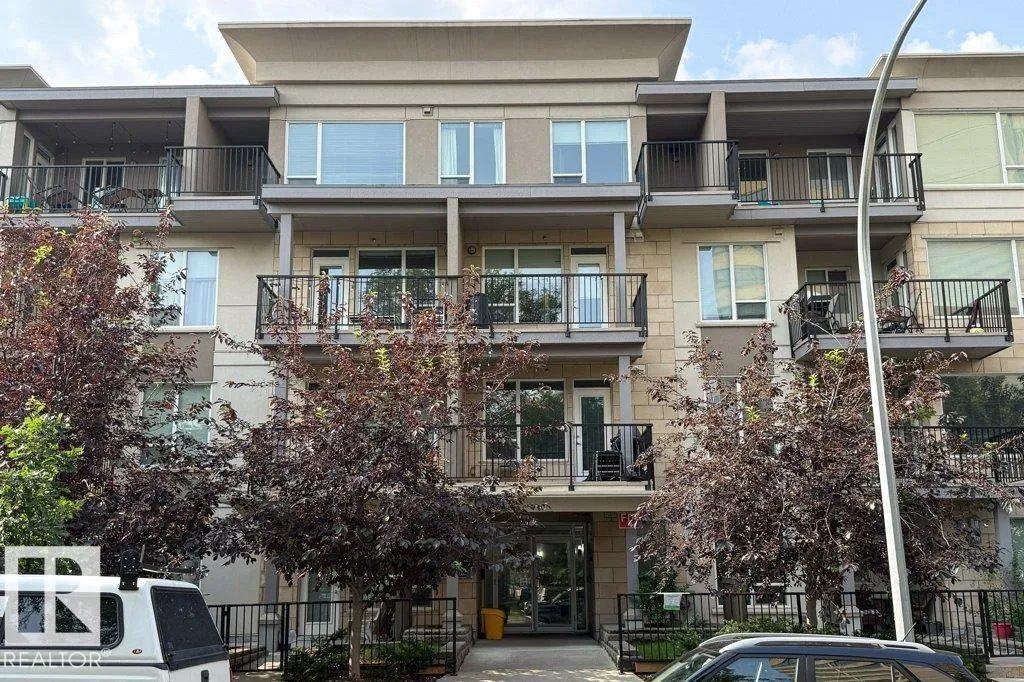
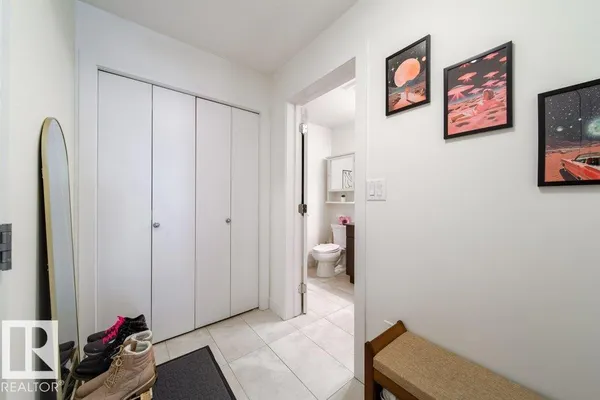
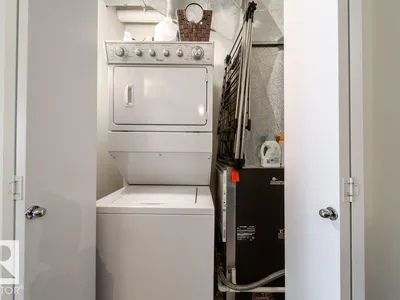
Walk, jog, bike anywhere! Fabulous condo in Strathcona, one block off Saskatchewan Drive and ravine. Minutes to Downtown and University. Beautiful modern one bedroom Executive Condo with Titled Underground Parking Stall, Central Air Conditioned, In-suite Laundry and large Covered Balcony. Bright and Airy. Many upgrades: Quartz countertops, Vinyl Plank flooring, modern Cabinet and Lighting package, Tiled wall and floor in bathroom. Secured parking and entry ways. Lots of visitor parking at the back and on street parking. Lots of amenities nearby, Strathcona Farmers Market, Edmonton Ski Hill, Muttart Conservatory, Kinsmen Sports Centre, Old Timers Cabin and famous Whyte Avenue venues. Perfect for University Students, Professionals and Investors. Priced to sell!
Details
- Type
- Apartment
- Bedrooms
- 1
- Bathrooms
- 1
- Living area
- 563 sq ft
- Year built
- 2016
- Neighbourhood
- Strathcona
- Parking
- 1
- Heating
- Coil Fan
- Basement
- None
- Condo fee
- $436 Monthly
Room dimensions
| Room | Level | Size |
|---|---|---|
| Living room | Main level | 3.38 × 2.25 meters |
| Dining room | Main level | 3.38 × 2.76 meters |
| Kitchen | Main level | 3.38 × 2.99 meters |
| Primary Bedroom | Main level | 2.83 × 4.05 meters |
School zone
Schools this address is designated for
- Elementary
- King Edward (Edmonton Public)
- High school
- Strathcona (Edmonton Public)
- Catholic
- Our Lady of Mount Carmel (1.8 km), CCAC City-Centre (2.1 km)
Public designations from Edmonton Public Schools attendance areas; Catholic schools shown are the nearest, as the Catholic board publishes no boundaries. Confirm with the school before relying on it.
Listing courtesy of Sandy Pon, RE/MAX Excellence. Data provided through the REALTOR.ca DDF® and deemed reliable but not guaranteed. Living area is as reported by the listing brokerage under the Residential Measurement Standard where it applies; verify before relying on it. View on REALTOR.ca.