
#11 2505 42 ST NW
Bisset, Edmonton, T6L7G8
$255,000
ActiveMLS® E4500752, updated Oct 15, 2026


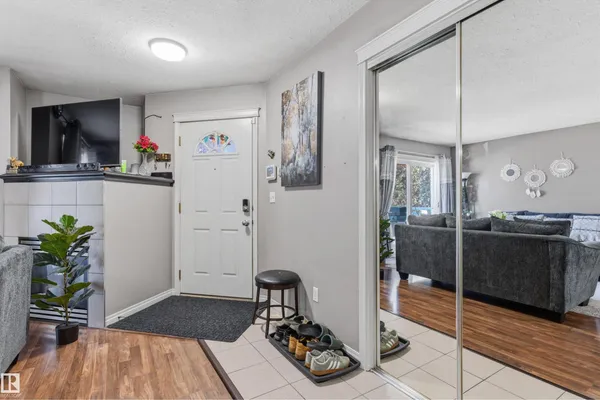
All 33 photos









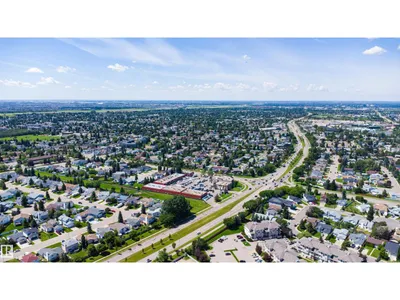


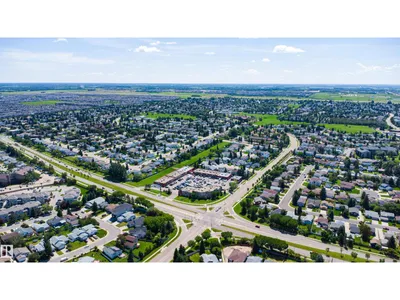

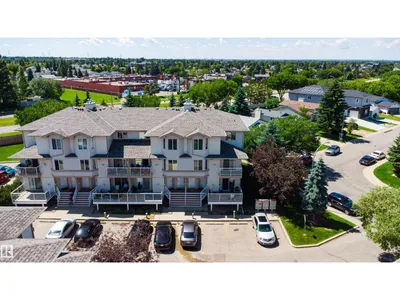
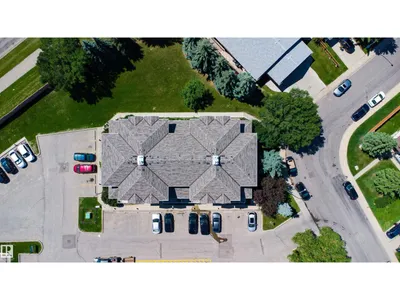

About this home
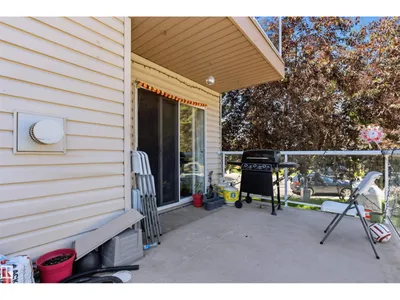
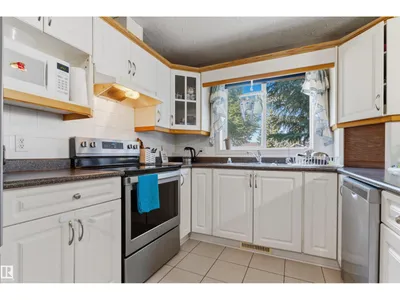
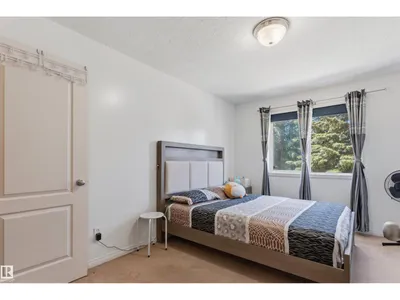
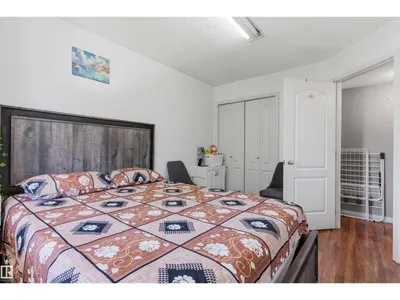
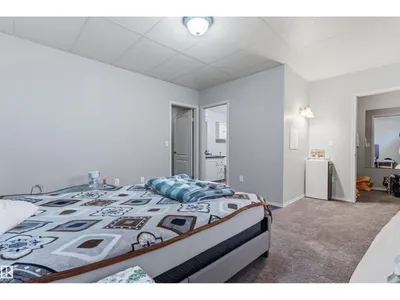
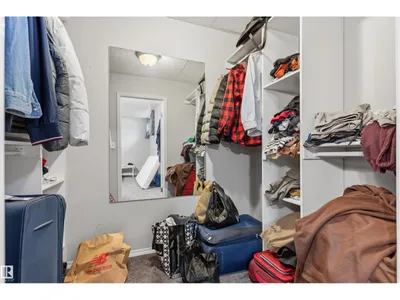
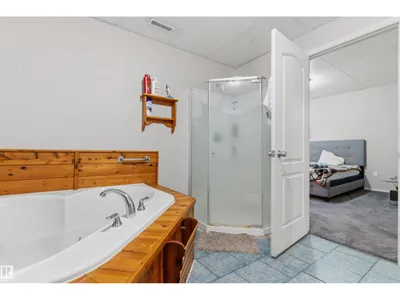
CORNER UNIT. This lovely end-unit home is a BUNGALOW, with a FINISHED BASEMENT,Two lovely bedrooms on the main level with a 4-piece bathroom, and a Primary bedroom on the lower level, plus a 4-piece ensuite and spacious family room. The functional, open kitchen is the perfect layout for those who love to cook and entertain, walking pantry, 2 walk in closets, sump pump in basement. The grass is greener when you don't have to cut it! This condo also offers a charming outdoor patio, Dog park on property, Don't miss out on the chance to call this home yours. You want maintenance free living
Details
- Type
- Row / Townhouse
- Bedrooms
- 3
- Bathrooms
- 2
- Living area
- 1,001 sq ft
- Year built
- 2002
- Neighbourhood
- Bisset
- Heating
- Forced air
- Basement
- Finished, Full
- Condo fee
- $382 Monthly
Room dimensions
| Room | Level | Size |
|---|---|---|
| Living room | Main level | |
| Dining room | Main level | |
| Kitchen | Main level | |
| Primary Bedroom | Main level | |
| Bedroom 2 | Main level | |
| Bedroom 3 | Basement |
School zone
Schools this address is designated for
- Elementary
- Bisset (Edmonton Public)
- Junior high
- Kate Chegwin (Edmonton Public)
- High school
- W. P. Wagner (Edmonton Public)
- Catholic
- Mary Hanley (1.0 km), Holy Family (1.0 km), Holy Trinity (2.4 km)
Public designations from Edmonton Public Schools attendance areas; Catholic schools shown are the nearest, as the Catholic board publishes no boundaries. Confirm with the school before relying on it.
Listing courtesy of . Sukhvir Singh, Exp Realty. Data provided through the REALTOR.ca DDF® and deemed reliable but not guaranteed. Living area is as reported by the listing brokerage under the Residential Measurement Standard where it applies; verify before relying on it. View on REALTOR.ca.