
2728 194 ST NW
The Uplands, Edmonton, T6M3B1
$669,600
ActiveMLS® E4500711, updated Aug 28, 2026


All 45 photos


















About this home
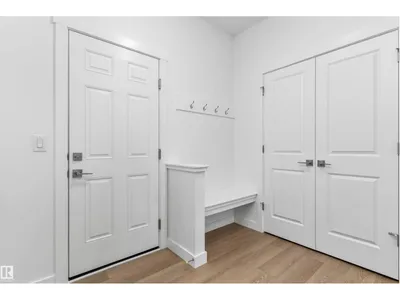
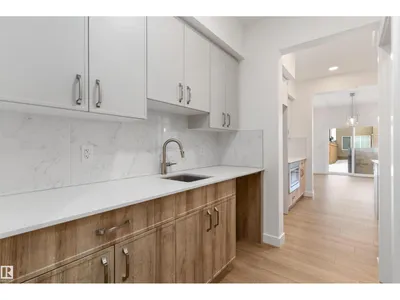
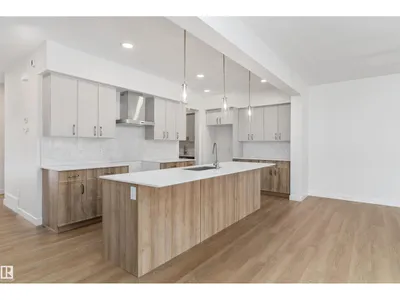
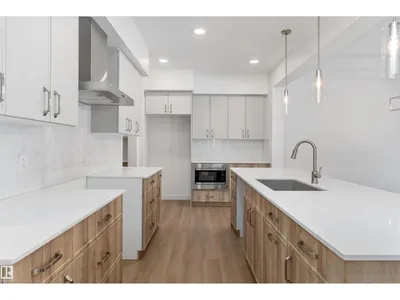
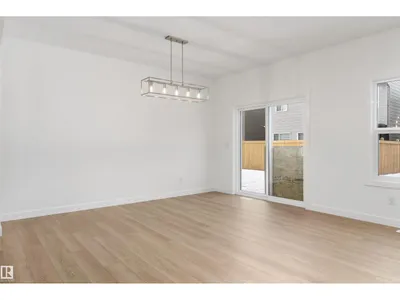
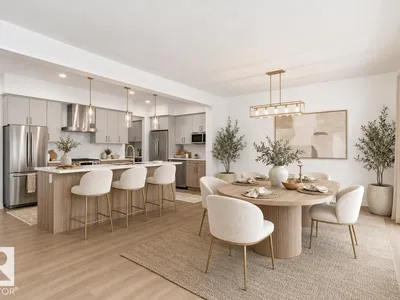
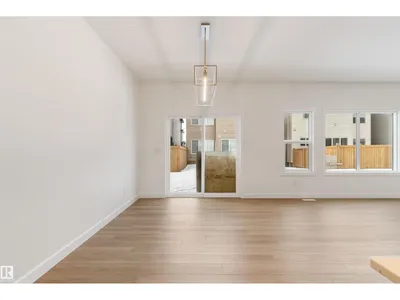
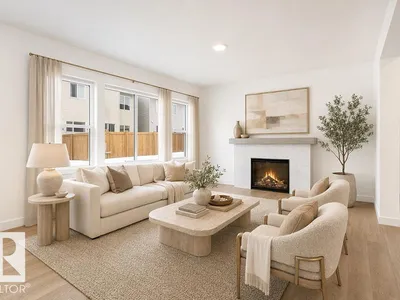
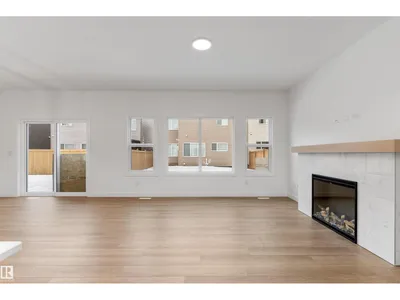
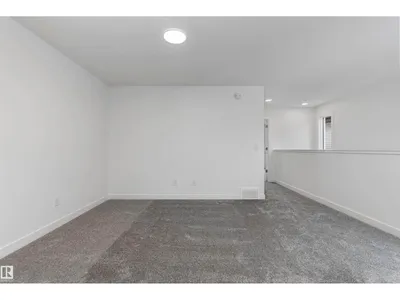
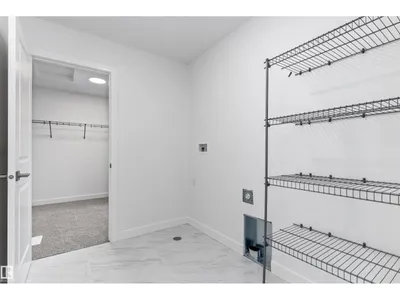
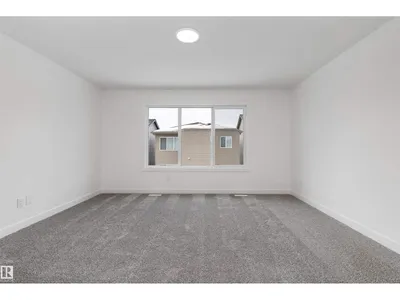
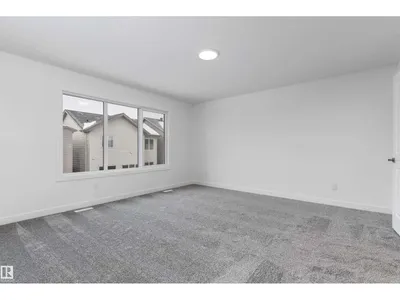
Experience the Charleston, a 2,289 sq. ft. showcase of modern design and effortless living. This bright, open-concept home features 9’ ceilings and Luxury Vinyl Plank flooring. The chef’s kitchen is an entertainer’s dream, centered around a large island with Quartz countertops and a massive walk-in butler’s pantry featuring a sink and bar fridge. Relax in the living room by the custom tiled fireplace, framed by large windows that flood the home with natural light. The upper level boasts a central bonus room and a primary suite featuring a 5-piece ensuite with a glass shower and direct access to the laundry room. Two additional bedrooms both offer private walk-in closets, ensuring ample storage for the whole family. Notable upgrades include a separate side entrance, a double attached garage, and premium brushed nickel fixtures throughout. Combining trendy aesthetics with functional flow, this home is perfectly crafted for the modern lifestyle.
Details
- Type
- House
- Bedrooms
- 3
- Bathrooms
- 3
- Living area
- 2,294 sq ft
- Year built
- 2025
- Neighbourhood
- The Uplands
- Parking
- 4
- Heating
- Forced air
- Basement
- Unfinished, Full
Room dimensions
| Room | Level | Size |
|---|---|---|
| Living room | Main level | 4.06 × 4.27 meters |
| Dining room | Main level | 4.19 × 3.00 meters |
| Kitchen | Main level | 4.83 × 5.24 meters |
| Primary Bedroom | Upper Level | 4.41 × 4.40 meters |
| Bedroom 2 | Upper Level | 3.47 × 2.85 meters |
| Bedroom 3 | Upper Level | 4.04 × 2.86 meters |
| Bonus Room | Upper Level | 4.40 × 3.76 meters |
School zone
Schools this address is designated for
- Elementary
- Centennial (Edmonton Public)
- Junior high
- S. Bruce Smith (Edmonton Public)
- High school
- Jasper Place (Edmonton Public)
- Catholic
- St. John XXIII (3.7 km), Mother Margaret Mary (5.3 km)
Public designations from Edmonton Public Schools attendance areas; Catholic schools shown are the nearest, as the Catholic board publishes no boundaries. Confirm with the school before relying on it.
Listing courtesy of David Lam, Exp Realty. Data provided through the REALTOR.ca DDF® and deemed reliable but not guaranteed. Living area is as reported by the listing brokerage under the Residential Measurement Standard where it applies; verify before relying on it. View on REALTOR.ca.