
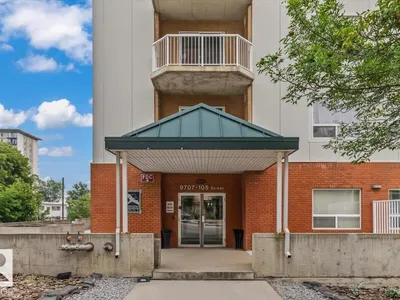
#704 9707 105 ST NW
Downtown (Edmonton), Edmonton, T5K2Y4
$265,000
ActiveMLS® E4500694, updated Oct 15, 2026


All 34 photos













About this home
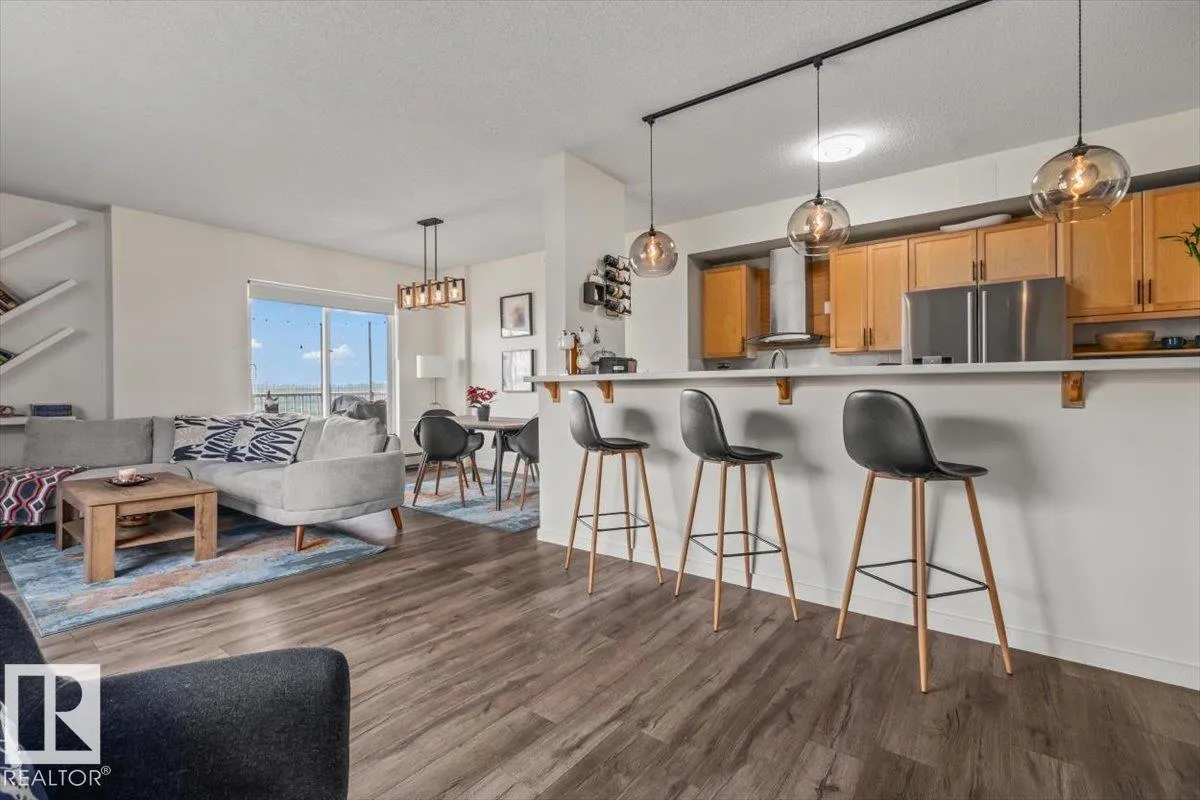
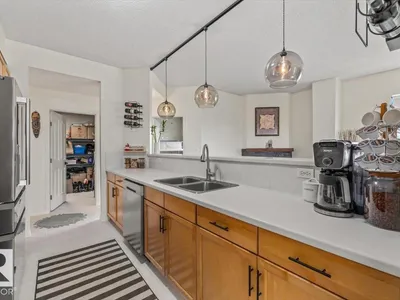
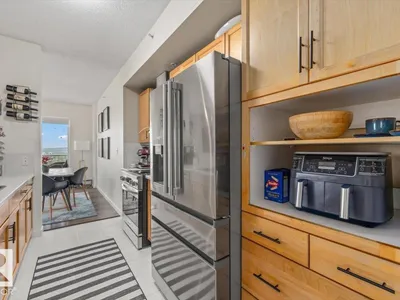
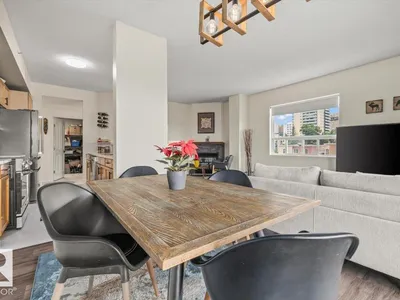
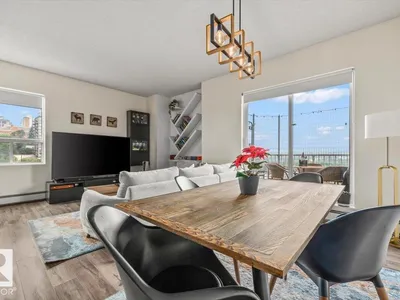
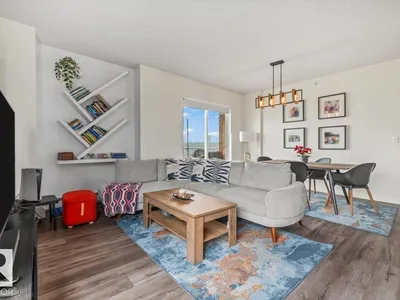
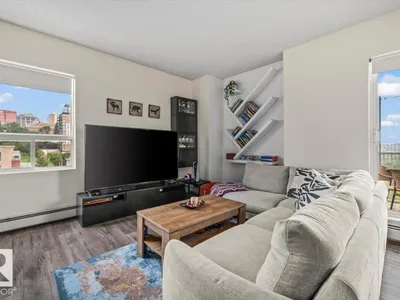
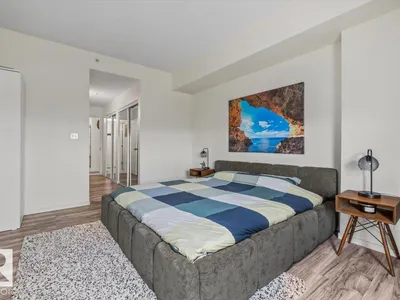
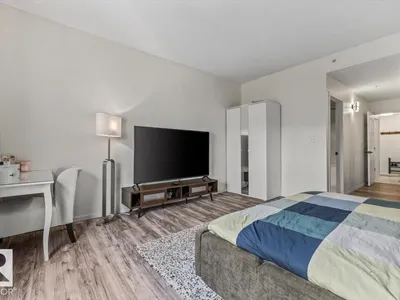
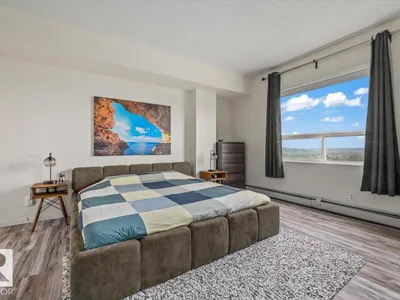
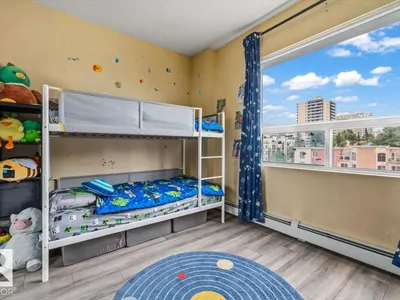
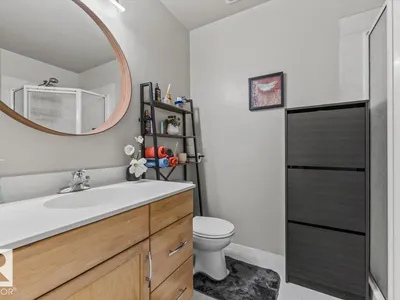
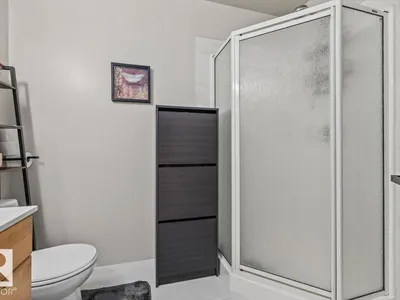
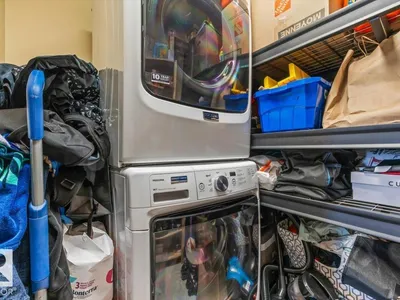
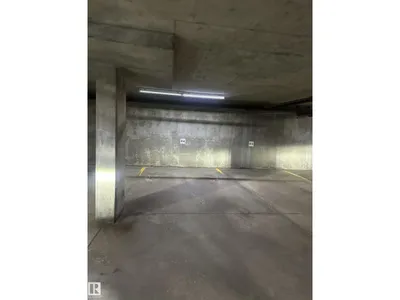
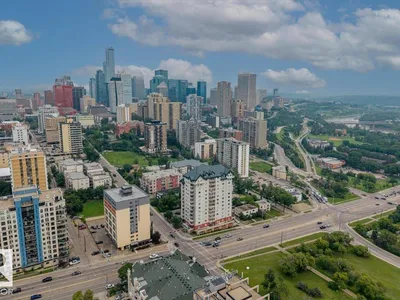
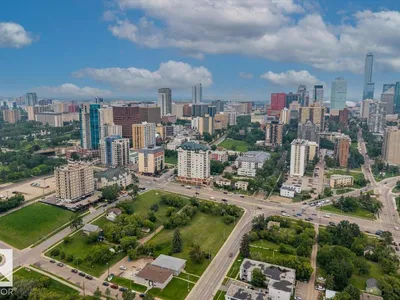
2BEDROOM 2BATHROOM 1200+ SQFT CORNER unit w/ UNDERGROUND titled parking is a MUST SEE! Several upgrades over the years include ALL appliances (within the last 5 years), flooring, some baseboards, lighting, paint, fireplace surround + more. Bright sunlight fills the open-concept kitchen, dining and living space. While a thoughtful layout allows from maximum privacy between the 2 generous sized bedrooms. Primary bedroom easily fits a king sized bed and bedroom set with his and her closets. Roomy 5pc ensuite makes sharing a bathroom totally do able. Enjoy your BUG FREE private balcony and take in downtown river valley views. Walk, bike or take advantage of easy access to public transportation. Conveniently explore the city's best cafes, restaurants/pubs, retailers, and attractions. Like ICE district, BREWERY district, Legislature grounds and Victoria park, just to name a few. This building is pet friendly with board approval. The pinnacle of downtown living awaits.
Details
- Type
- Apartment
- Bedrooms
- 2
- Bathrooms
- 2
- Living area
- 1,214 sq ft
- Year built
- 2003
- Neighbourhood
- Downtown (Edmonton)
- Heating
- Baseboard heaters
- Basement
- None
- Condo fee
- $779 Monthly
Room dimensions
| Room | Level | Size |
|---|---|---|
| Living room | Upper Level | 3.75 × 7.60 meters |
| Dining room | Upper Level | 1.98 × 3.71 meters |
| Kitchen | Upper Level | 2.48 × 3.79 meters |
| Primary Bedroom | Upper Level | 4.20 × 4.53 meters |
| Bedroom 2 | Upper Level | 3.06 × 3.73 meters |
School zone
Schools this address is designated for
- Junior high
- Victoria (Edmonton Public)
- High school
- Victoria (Edmonton Public)
- Catholic
- Holy Child (0.7 km), CCAC City-Centre (1.3 km)
Public designations from Edmonton Public Schools attendance areas; Catholic schools shown are the nearest, as the Catholic board publishes no boundaries. Confirm with the school before relying on it.
Listing courtesy of Kelly Yeung, RE/MAX Real Estate. Data provided through the REALTOR.ca DDF® and deemed reliable but not guaranteed. Living area is as reported by the listing brokerage under the Residential Measurement Standard where it applies; verify before relying on it. View on REALTOR.ca.