
3412 MACNEIL LI NW
Magrath Heights, Edmonton, T6R3V4
$929,000
ActiveMLS® E4500678, updated Oct 23, 2026


All 74 photos




























About this home
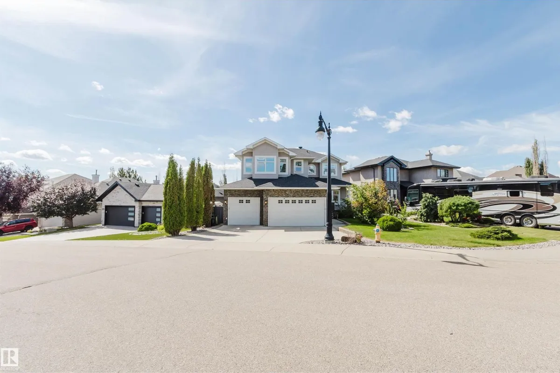
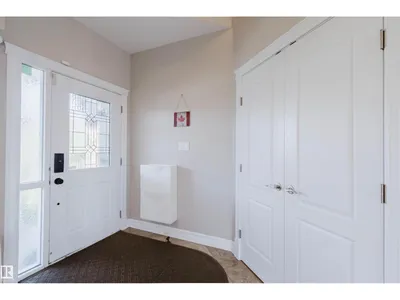
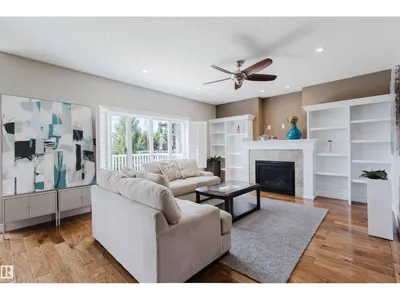
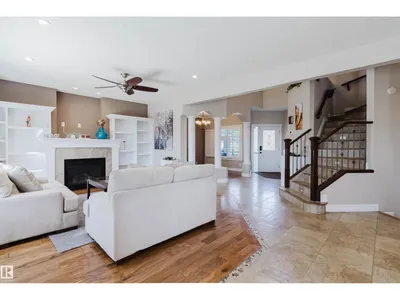
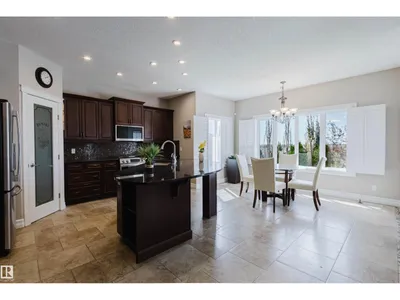
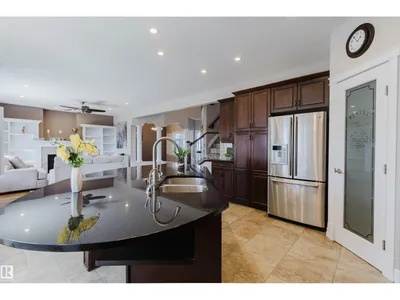
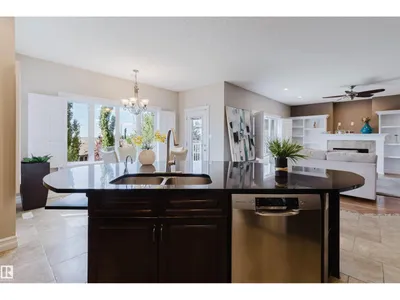
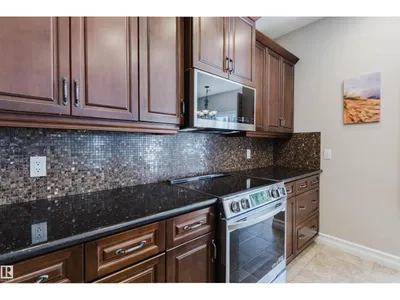
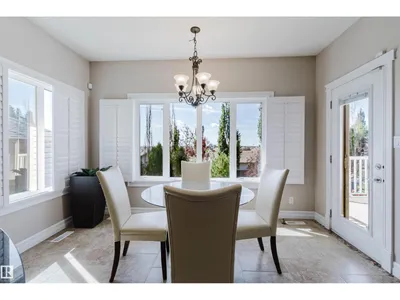
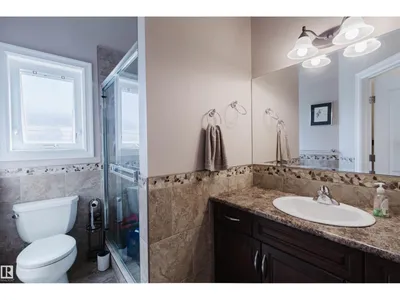
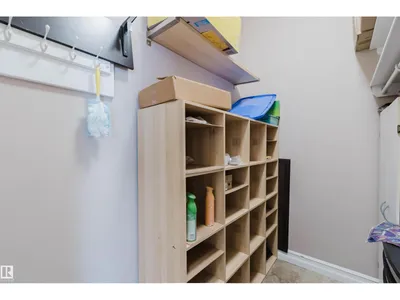
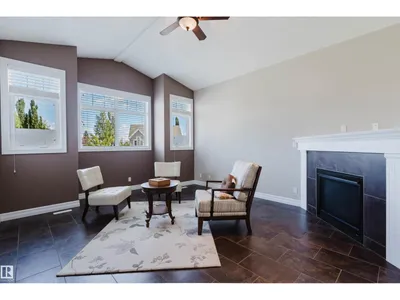
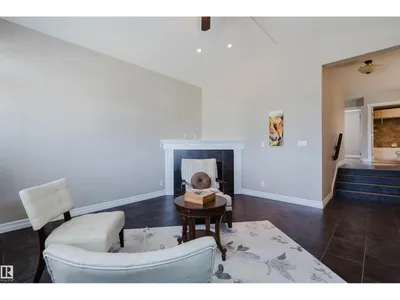
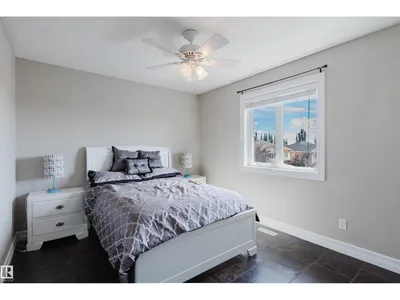
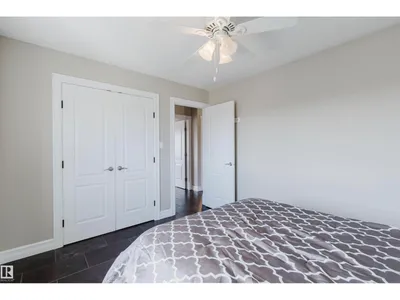
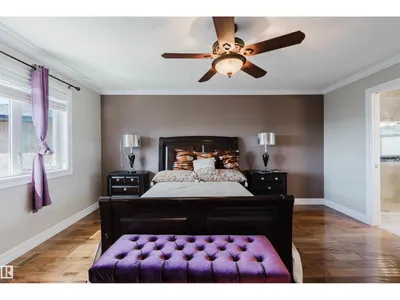
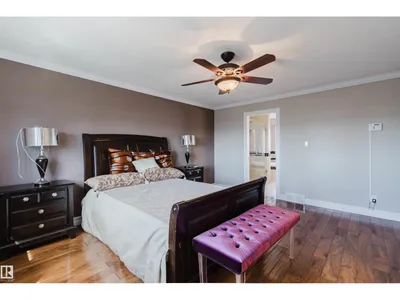
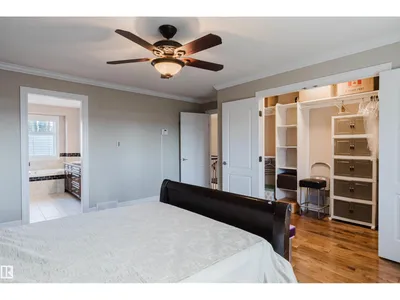
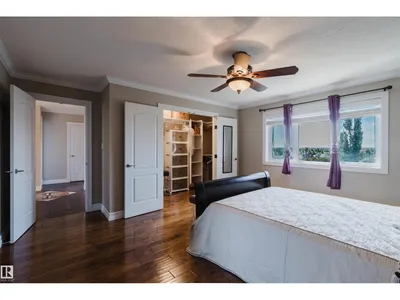
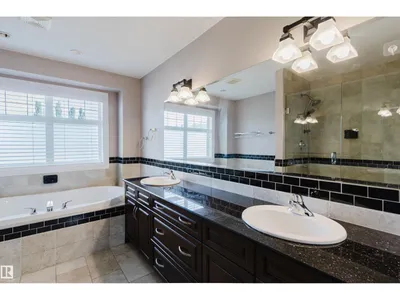
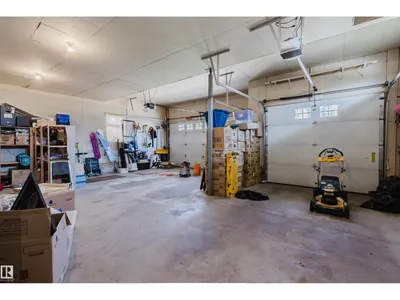
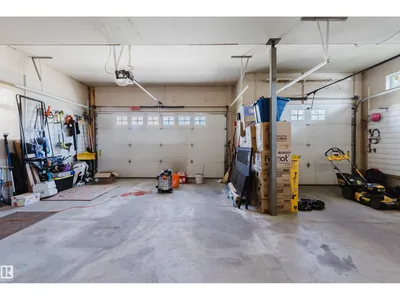
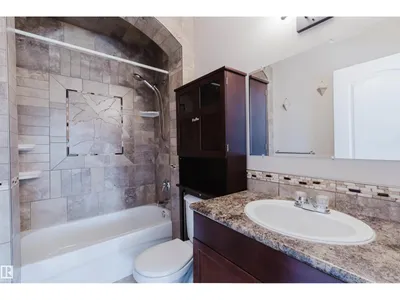
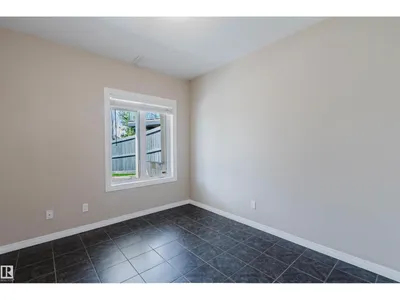
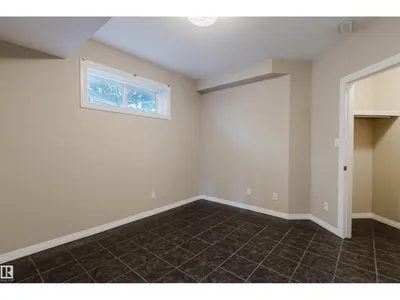
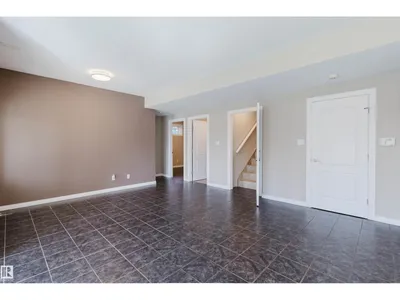
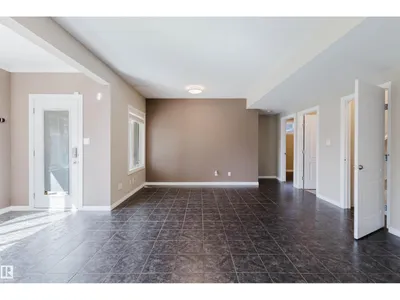
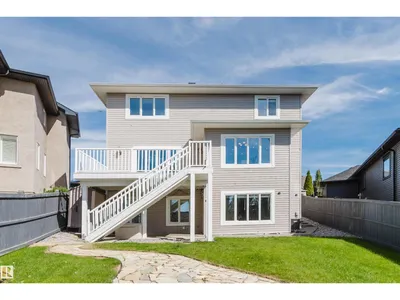
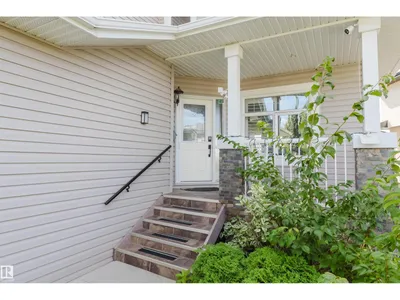
This exceptional home perfectly blends luxury and functionality, starting with a massive 28'x31' TRIPLE GARAGE that offers ample room for three vehicles plus generous storage—ideal for a workshop— and direct access to the backyard. The carpet-free interior shines with premium engineered hardwood and designed tile throughout. The main floor features a full bath and a highly functional mudroom with a separate storage and built-in bench and coat hooks. Upstairs, you will find 3 spacious bedrooms, 2 full baths, a large bonus room, a dedicated laundry room with a sink and cabinets, and a luxurious primary ensuite complete with cozy in-floor heating. Ready for extended family, the fully finished walk-out basement boasts its own entrance, separate kitchen, 2 additional bedrooms, and a second set of washer and dryer. Close to school/park/ravine/transit.
Details
- Type
- House
- Bedrooms
- 5
- Bathrooms
- 4
- Living area
- 2,424 sq ft
- Year built
- 2007
- Neighbourhood
- Magrath Heights
- Heating
- Forced air
- Basement
- Finished, Full, Walk out
Room dimensions
| Room | Level | Size |
|---|---|---|
| Living room | Main level | 4.38 × 5.60 meters |
| Dining room | Main level | 1.84 × 3.92 meters |
| Kitchen | Main level | 4.41 × 3.64 meters |
| Family room | Upper Level | 5.37 × 4.41 meters |
| Den | Main level | 3.58 × 3.34 meters |
| Primary Bedroom | Upper Level | 4.72 × 4.69 meters |
| Bedroom 2 | Upper Level | 3.04 × 3.65 meters |
| Bedroom 3 | Upper Level | 3.66 × 3.07 meters |
| Bedroom 4 | Basement | |
| Laundry room | Upper Level | 3.11 × 1.87 meters |
| Bedroom 5 | Basement | |
| Second Kitchen | Basement |
School zone
Schools this address is designated for
- Elementary
- Nellie Carlson (Edmonton Public)
- Junior high
- Nellie Carlson (Edmonton Public)
- High school
- Lillian Osborne (Edmonton Public)
- Catholic
- Monsignor William Irwin (1.1 km), Archbishop Joseph MacNeil (2.0 km), Mother Margaret Mary (1.9 km)
Public designations from Edmonton Public Schools attendance areas; Catholic schools shown are the nearest, as the Catholic board publishes no boundaries. Confirm with the school before relying on it.
Listing courtesy of Fan Yang, Mozaic Realty Group. Data provided through the REALTOR.ca DDF® and deemed reliable but not guaranteed. Living area is as reported by the listing brokerage under the Residential Measurement Standard where it applies; verify before relying on it. View on REALTOR.ca.