
8 The Parkway NW
Maple Ridge (Edmonton), Edmonton, T6P1C7
$104,900
ActiveMLS® E4500676, updated Sep 22, 2026

All 24 photos






About this home
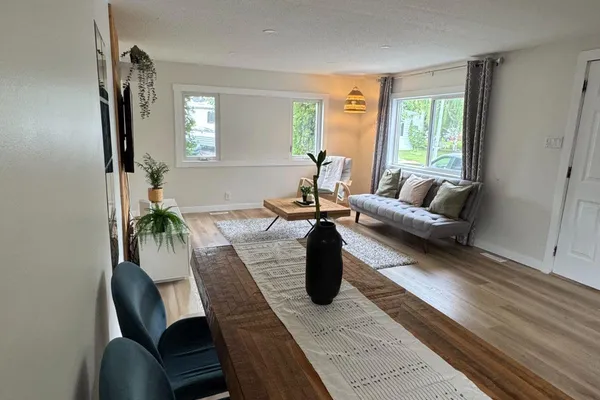
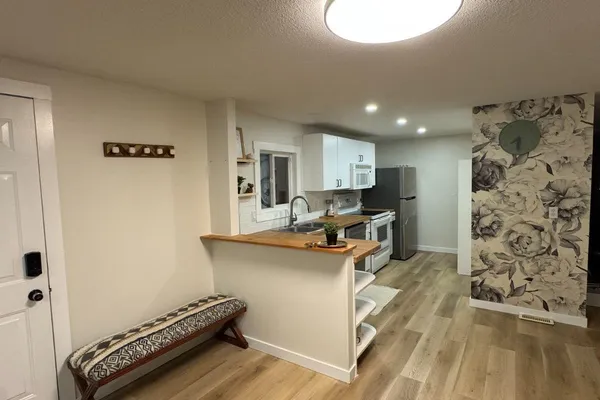
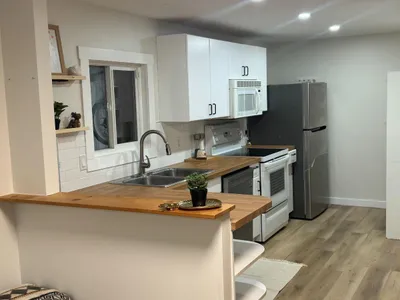
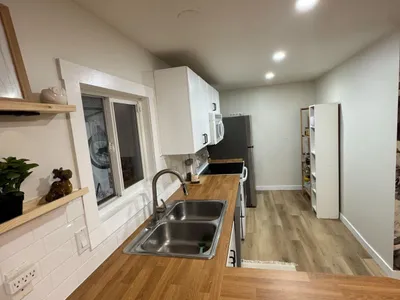
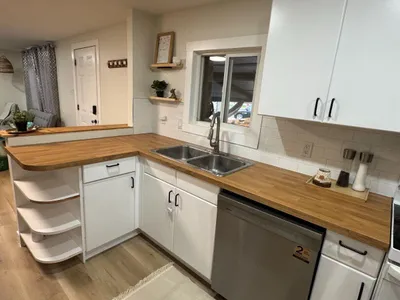
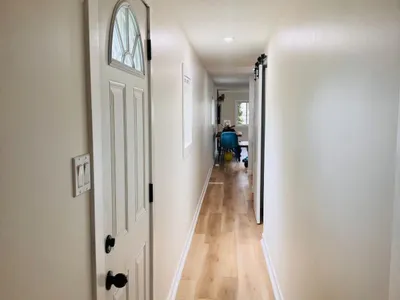
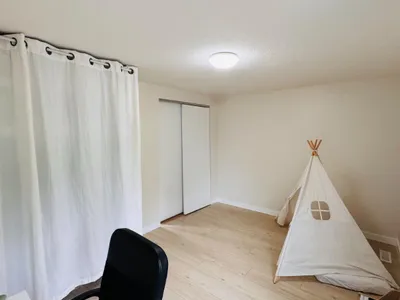
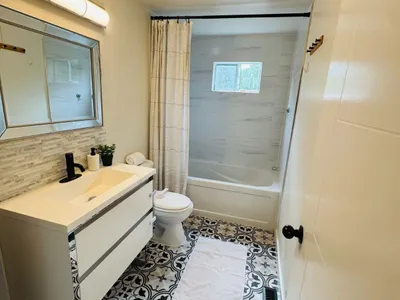
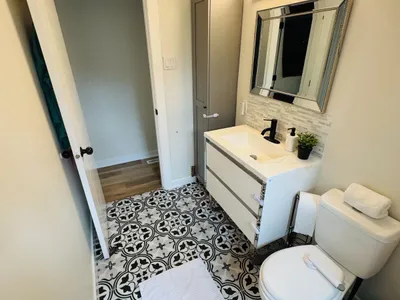
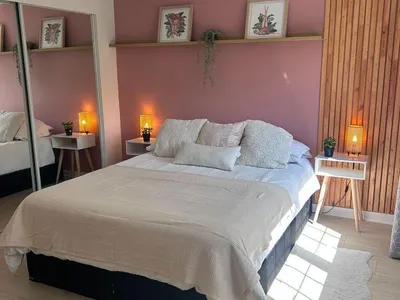
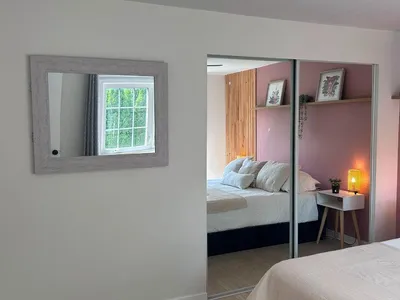
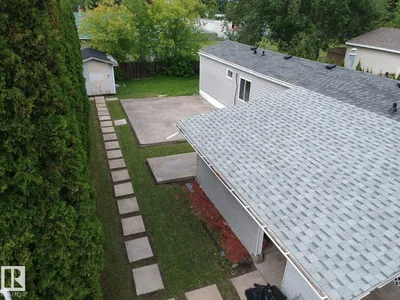
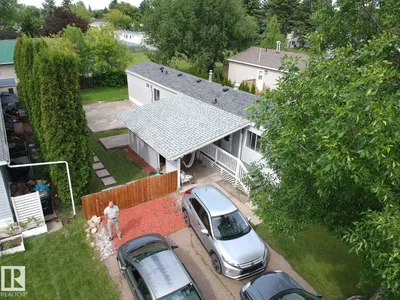
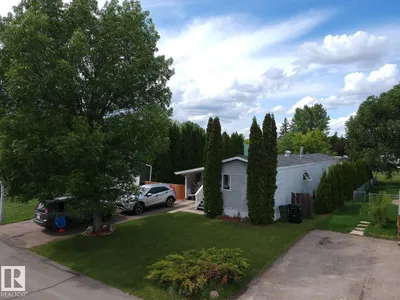
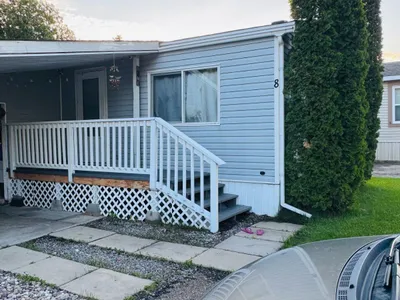
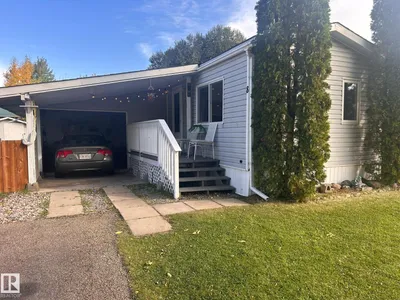
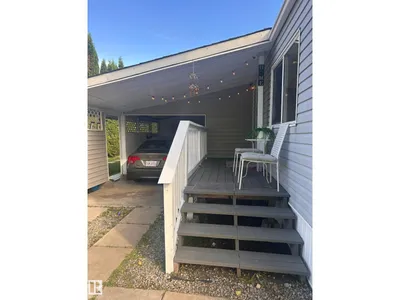
Visit the Listing Brokerage (and/or listing REALTOR®) website to obtain additional information. MOVE-IN READY | FULLY RENOVATED | 2 BEDROOMS | LARGE PRIVATE YARD. This beautifully renovated 924 sqft mobile home in the desirable Maple Ridge/Oak community offers modern upgrades, exceptional privacy, and outstanding value. Featuring 2 spacious bedrooms, 1 full bathroom, a bright living room with plenty of natural light, and an updated kitchen with new countertops and backsplash, this home is ready to enjoy. Renovations completed since September 2025 include a new roof, furnace, hot water tank, flooring throughout, fresh interior paint, dishwasher, and PEX water lines. Outside, enjoy a large private backyard - perfect for relaxing or entertaining - plus a concrete pad with potential for a gazebo, greenhouse, or workshop. Carport for 1 vehicle but room for 4 more. There is storage shed, visitor parking. Located in a pet-friendly community. Lot rent is $750/month and includes garbage collection and snow removal
Details
- Type
- Mobile Home
- Bedrooms
- 2
- Bathrooms
- 1
- Living area
- 924 sq ft
- Year built
- 1977
- Neighbourhood
- Maple Ridge (Edmonton)
- Parking
- 5
- Heating
- Forced air
Room dimensions
| Room | Level | Size |
|---|---|---|
| Primary Bedroom | Main level | |
| Bedroom 2 | Main level |
School zone
Schools this address is designated for
- Elementary
- Waverley (Edmonton Public)
- Junior high
- Kenilworth (Edmonton Public)
- High school
- McNally (Edmonton Public)
- Catholic
- St. Kateri (3.9 km), Father Michael Troy (3.4 km), Austin O'Brien (5.9 km)
Public designations from Edmonton Public Schools attendance areas; Catholic schools shown are the nearest, as the Catholic board publishes no boundaries. Confirm with the school before relying on it.
Listing courtesy of Michelle Plach, HonestDoor Inc. Data provided through the REALTOR.ca DDF® and deemed reliable but not guaranteed. Living area is as reported by the listing brokerage under the Residential Measurement Standard where it applies; verify before relying on it. View on REALTOR.ca.