
7504 161A AV NW
Mayliewan, Edmonton, T5Z3S9
$739,800
ActiveMLS® E4500657, updated Sep 23, 2026


All 70 photos




























About this home
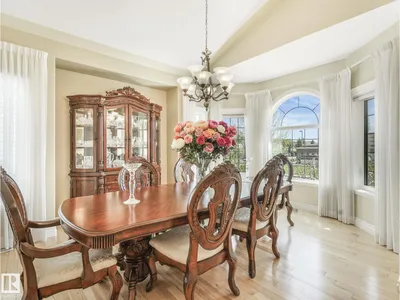
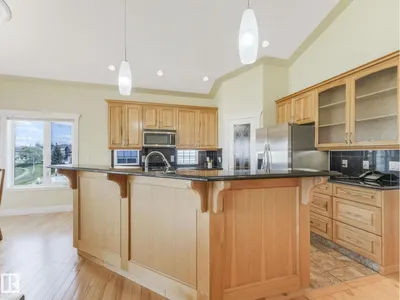
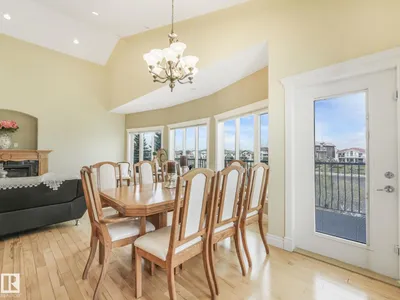
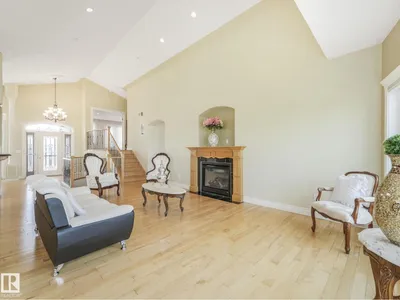
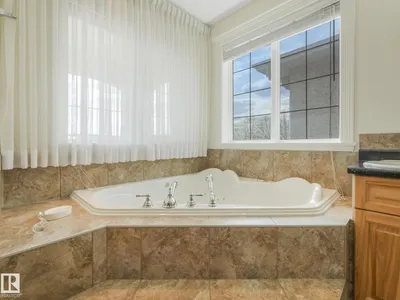
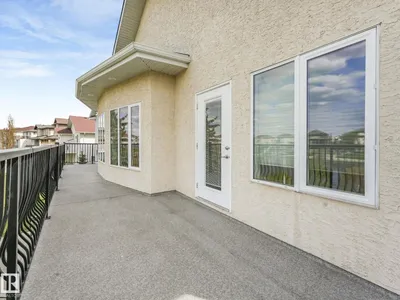
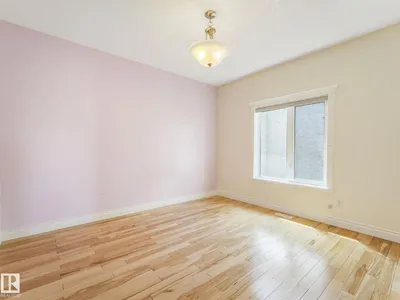
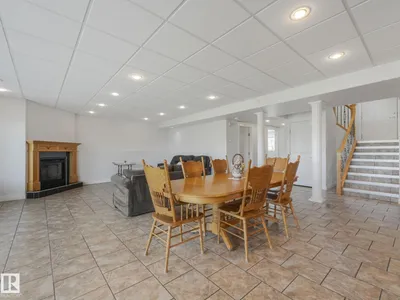
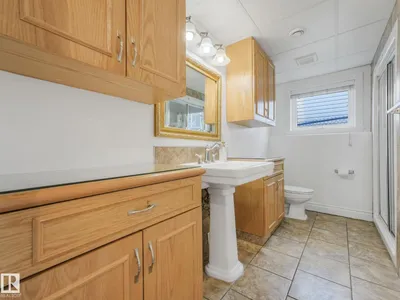
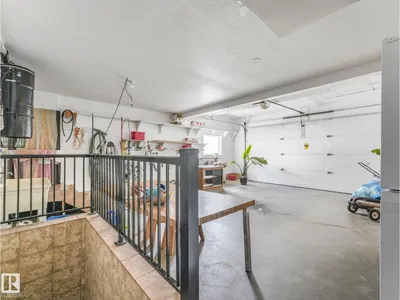
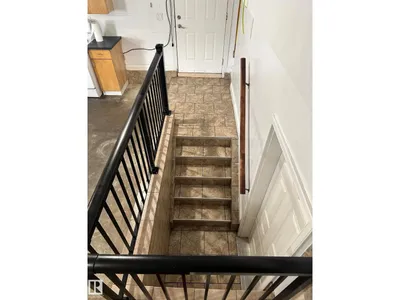
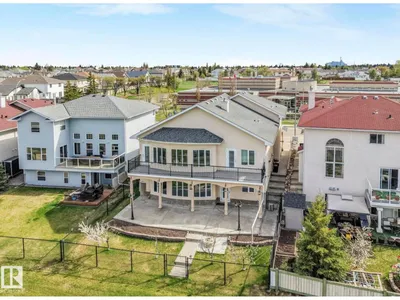
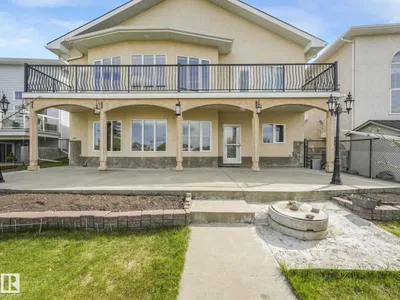
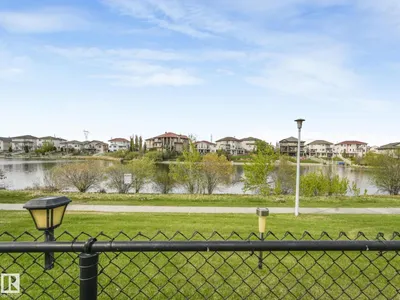
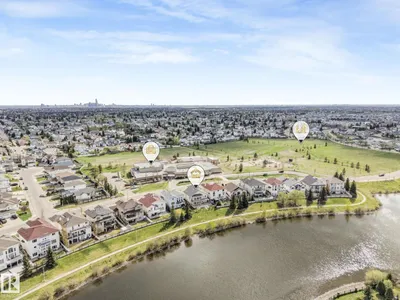
Beautiful WALKOUT home BACKING ONTO A POND with over 3,200 sq ft of finished living space. Designed for comfortable family living, this open-concept home features vaulted ceilings, triple pane windows, hardwood & tile flooring throughout, cozy fireplace, & formal dining room. The kitchen offers custom wood cabinetry, stainless steel appliances, pantry, eat-up island, & spacious dinette with access to the deck overlooking the pond. Two bedrooms, one with deck access, & a 5pc main bath with bidet complete the level. The upper level is dedicated to the primary suite & includes a 4pc ensuite with jetted tub, walk-in closet, & covered balcony. The FINISHED WALKOUT basement features heated floors, bedroom, family room, SECOND KITCHEN, 3pc bath, laundry, cold room, & storage, ideal for separate living quarters. The heated DOUBLE GARAGE includes CONVENIENT BASEMENT ACCESS. Outside, enjoy a covered patio with pond views, room for gardening, access to trails, & located across from a school. A must-see property!
Details
- Type
- House
- Bedrooms
- 4
- Bathrooms
- 3
- Living area
- 1,950 sq ft
- Year built
- 2006
- Neighbourhood
- Mayliewan
- Heating
- In Floor Heating
- Basement
- Finished, Full, Walk out
Room dimensions
| Room | Level | Size |
|---|---|---|
| Living room | Main level | 4.73 × 7.88 meters |
| Dining room | Main level | 3.79 × 4.83 meters |
| Kitchen | Main level | 3.39 × 4.32 meters |
| Family room | Lower level | 5.27 × 6.05 meters |
| Primary Bedroom | Upper Level | 4.41 × 5.18 meters |
| Bedroom 2 | Main level | 3.64 × 3.32 meters |
| Bedroom 3 | Main level | 3.65 × 3.26 meters |
| Bedroom 4 | Lower level | 3.34 × 3.98 meters |
| Second Kitchen | Lower level | 4.07 × 4.84 meters |
| Laundry room | Lower level | 2.13 × 1.65 meters |
School zone
Schools this address is designated for
- Elementary
- Florence Hallock (Edmonton Public)
- Junior high
- Florence Hallock (Edmonton Public)
- High school
- M.E. LaZerte (Edmonton Public)
- Catholic
- St. John Bosco (0.1 km), Cardinal Leger (2.2 km), Archbishop O'Leary (3.5 km)
Public designations from Edmonton Public Schools attendance areas; Catholic schools shown are the nearest, as the Catholic board publishes no boundaries. Confirm with the school before relying on it.
Listing courtesy of Michael Pino, RE/MAX Elite. Data provided through the REALTOR.ca DDF® and deemed reliable but not guaranteed. Living area is as reported by the listing brokerage under the Residential Measurement Standard where it applies; verify before relying on it. View on REALTOR.ca.