
#228 15499 CASTLE DOWNS RD NW
Beaumaris, Edmonton, T5X5Y3
$224,900
ActiveMLS® E4500635, updated Oct 17, 2026

All 43 photos














About this home
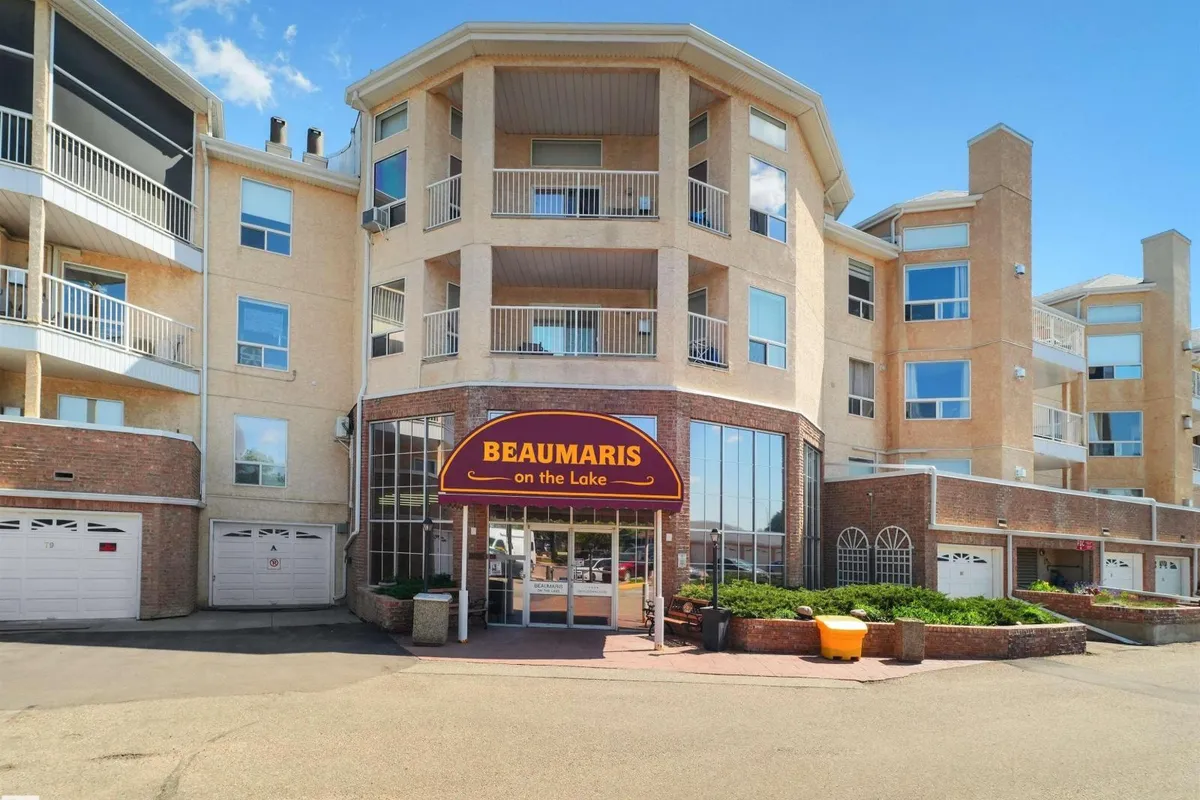
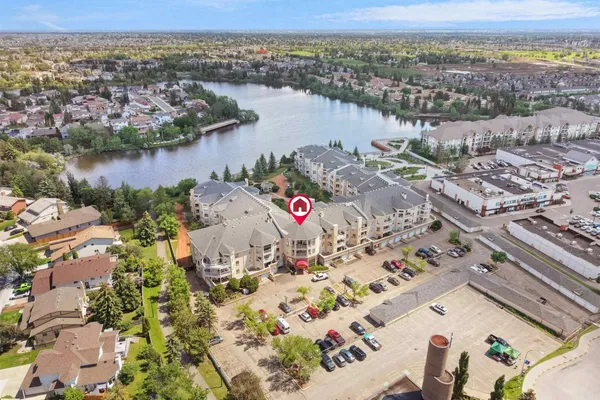
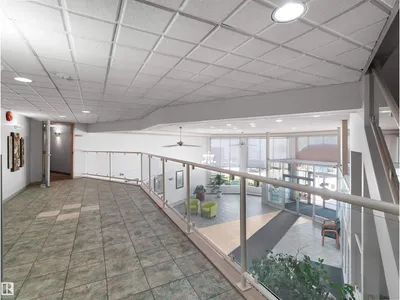
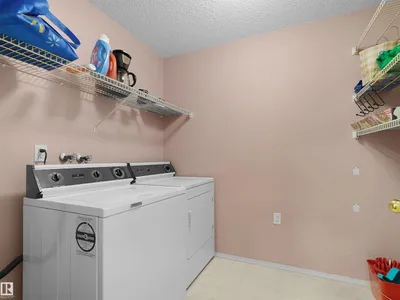
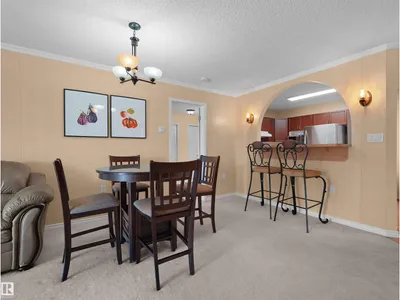
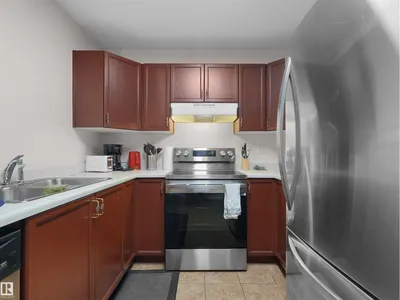
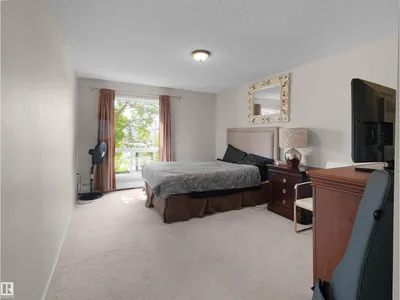
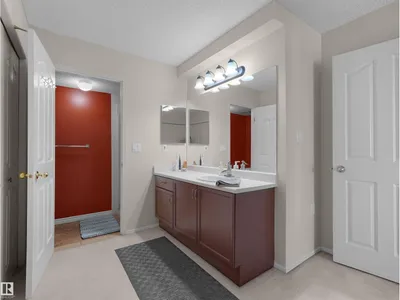
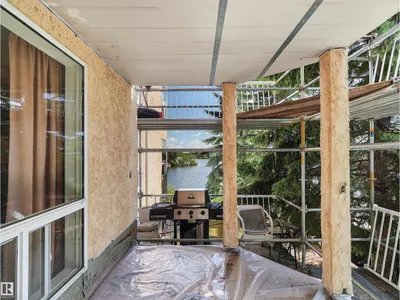
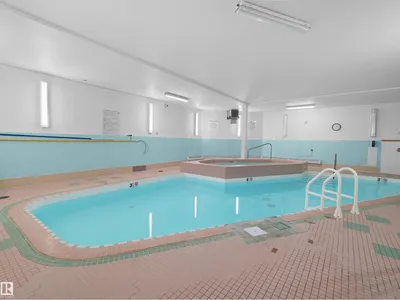
Welcome to Beaumaris on the Lake, a sought-after unit perfectly positioned along the shores of beautiful Beaumaris Lake. This bright and spacious 2-bedroom, 2-bathroom home offers 1,176 sq. ft. of comfortable living space with an in-suite laundry and private balcony showcasing peaceful lake views. The open-concept layout features a generous living room with a cozy gas fireplace, a spacious dining area, and a functional kitchen complete with stainless steel appliances and a raised breakfast bar. The oversized primary bedroom offers abundant closet space and a large ensuite with a comfortable getting-ready area, while the second bedroom is thoughtfully separated for added privacy. Enjoy exceptional amenities including an indoor swimming pool, fitness room, social room guest ensuite, beautifully landscaped courtyard, and scenic lakeside walking paths. Conveniently located close to shopping, restaurants, parks, the YMCA, library, and public transit.
Details
- Type
- Apartment
- Bedrooms
- 2
- Bathrooms
- 2
- Living area
- 1,176 sq ft
- Year built
- 1993
- Neighbourhood
- Beaumaris
- Heating
- Baseboard heaters
- Basement
- None
- Condo fee
- $607 Monthly
Room dimensions
| Room | Level | Size |
|---|---|---|
| Living room | Main level | |
| Dining room | Main level | |
| Kitchen | Main level | |
| Primary Bedroom | Main level | |
| Bedroom 2 | Main level | |
| Laundry room | Main level |
School zone
Schools this address is designated for
- Elementary
- Lorelei (Edmonton Public)
- Junior high
- Mary Butterworth (Edmonton Public)
- High school
- Queen Elizabeth (Edmonton Public)
- Catholic
- Bishop Savaryn (0.7 km), Cardinal Leger (2.8 km), Archbishop O'Leary (3.8 km)
Public designations from Edmonton Public Schools attendance areas; Catholic schools shown are the nearest, as the Catholic board publishes no boundaries. Confirm with the school before relying on it.
Listing courtesy of Deepak Chopra, E4 Realty. Data provided through the REALTOR.ca DDF® and deemed reliable but not guaranteed. Living area is as reported by the listing brokerage under the Residential Measurement Standard where it applies; verify before relying on it. View on REALTOR.ca.