
4812 MALMO RD NW
Malmo Plains, Edmonton, T6H4L6
$549,000
ActiveMLS® E4500631, updated Jul 24, 2026


All 75 photos
























About this home
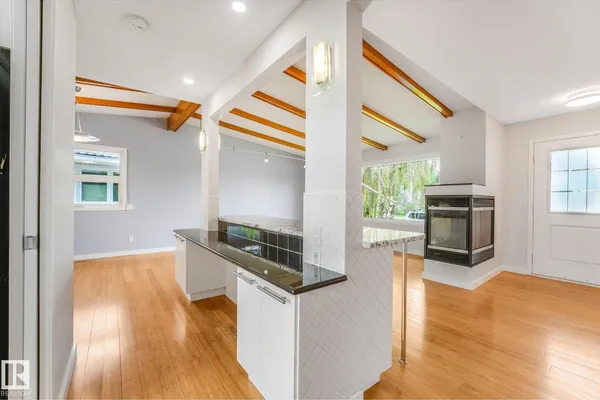
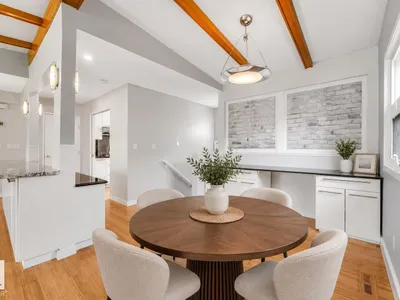
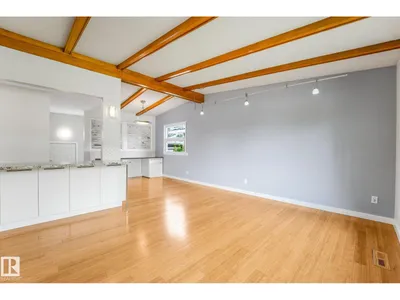
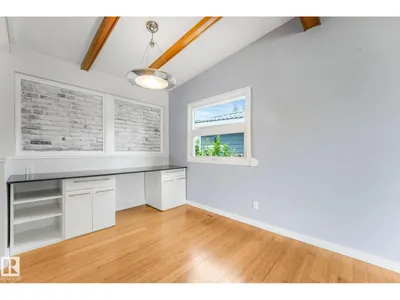
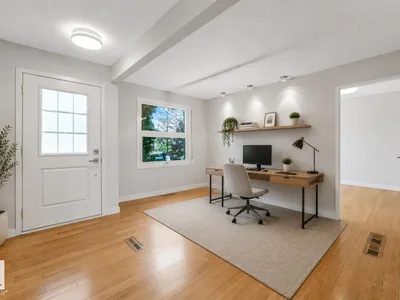
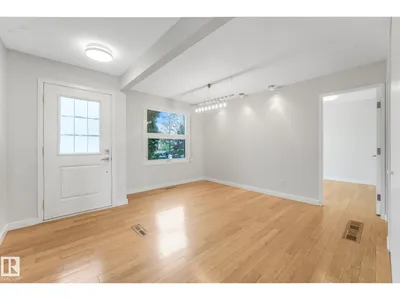
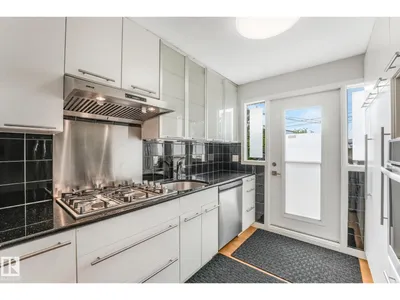
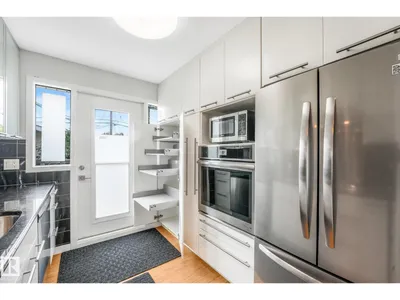
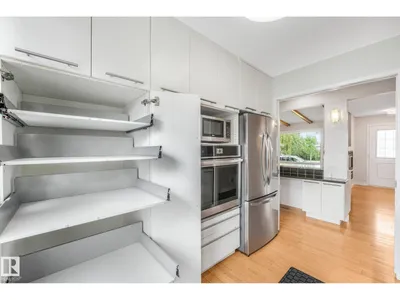
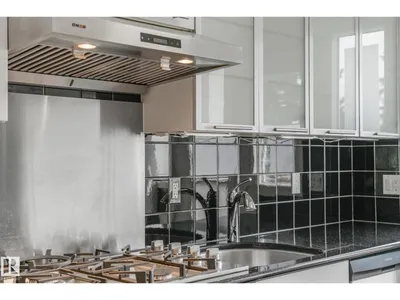
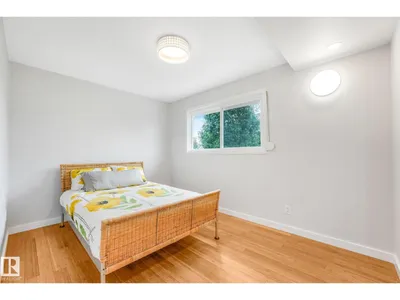
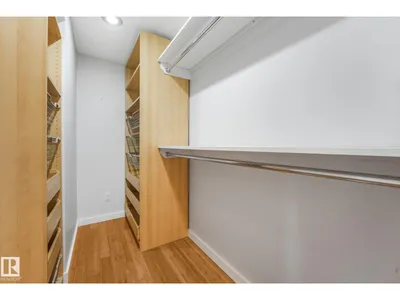
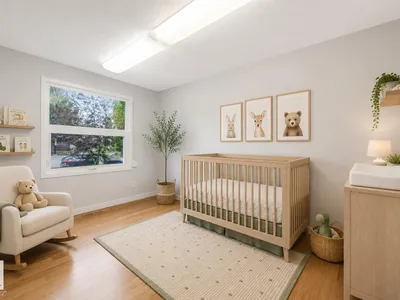
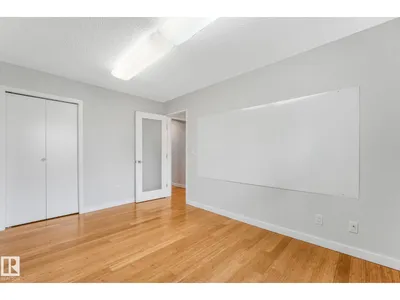
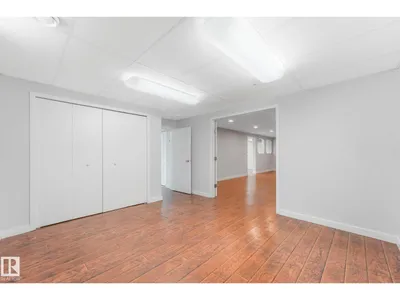
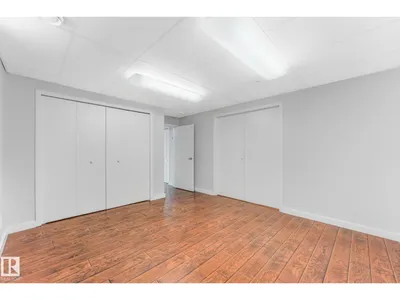
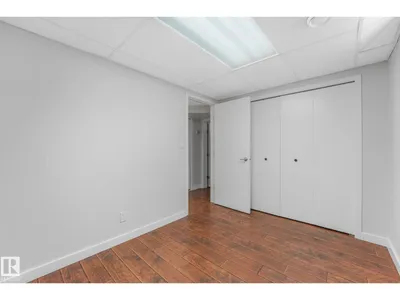
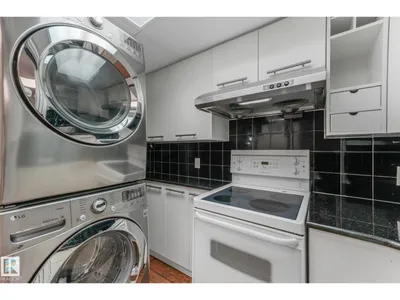
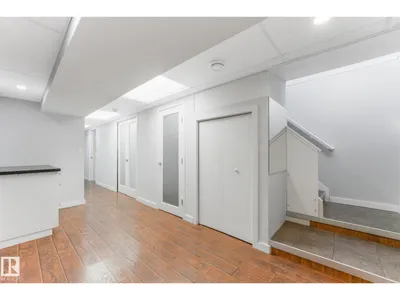
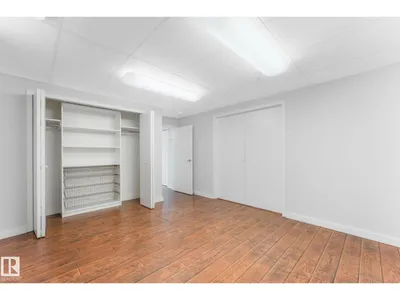
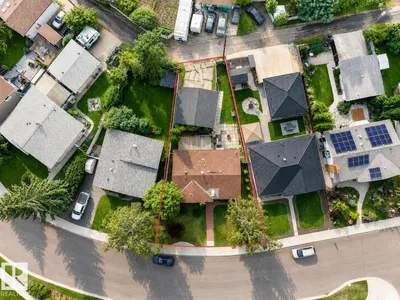
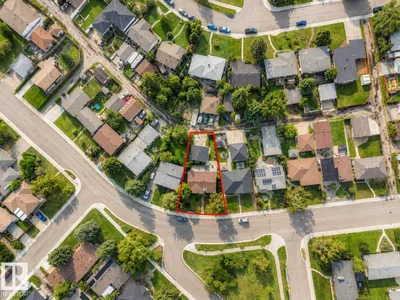
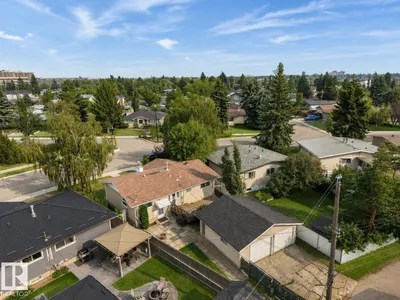
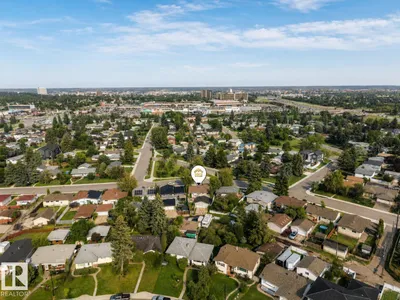
Extensively updated, this 1,150 sq ft bungalow offers a versatile layout with exceptional flexibility for growing families, in-laws, or live-in nanny. The open-concept main floor showcases bamboo flooring, exposed wood beam ceiling, double-sided gas fireplace, large centre island with custom eating bar, and metal shutters on main floor windows. The fully renovated kitchen features granite countertops, built-in oven, gas cooktop, stainless steel appliances, and soft-close cabinetry with pull-out storage throughout. The spacious primary suite boasts a custom walk-in closet and 5-piece ensuite with floor-to-ceiling tile, while a second bedroom and convenient 2-piece bath complete the main level. The fully finished basement features a second kitchen, spacious family room with a second gas fireplace, bedroom, den, and full bath. Upgraded electrical and newer windows. Enjoy the west-facing backyard with two-tier deck, fire pit area & double detached garage. Only a 7-minute walk to Southgate, LRT & amenities.
Details
- Type
- House
- Bedrooms
- 3
- Bathrooms
- 3
- Living area
- 1,152 sq ft
- Year built
- 1963
- Neighbourhood
- Malmo Plains
- Heating
- Forced air
- Basement
- Finished, Full
Room dimensions
| Room | Level | Size |
|---|---|---|
| Living room | Main level | 6.31 × 4.12 meters |
| Dining room | Main level | 2.63 × 2.92 meters |
| Kitchen | Main level | 2.71 × 3.01 meters |
| Den | Basement | 3.23 × 2.48 meters |
| Primary Bedroom | Main level | 3.77 × 4.70 meters |
| Bedroom 2 | Main level | 2.82 × 3.97 meters |
| Bedroom 3 | Basement | 4.35 × 3.54 meters |
| Second Kitchen | Basement | 1.71 × 2.83 meters |
School zone
Schools this address is designated for
- Elementary
- Lendrum (Edmonton Public)
- Junior high
- Avalon (Edmonton Public)
- High school
- Harry Ainlay (Edmonton Public)
- Catholic
- St. Martin (0.3 km), Louis St. Laurent (0.7 km)
Public designations from Edmonton Public Schools attendance areas; Catholic schools shown are the nearest, as the Catholic board publishes no boundaries. Confirm with the school before relying on it.
Listing courtesy of Jen Liviniuk, RE/MAX Real Estate. Data provided through the REALTOR.ca DDF® and deemed reliable but not guaranteed. Living area is as reported by the listing brokerage under the Residential Measurement Standard where it applies; verify before relying on it. View on REALTOR.ca.