
2110 53 ST SW
Walker, Edmonton, T6L3K3
$725,000
ActiveMLS® E4500621, updated Aug 21, 2026


All 65 photos


























About this home
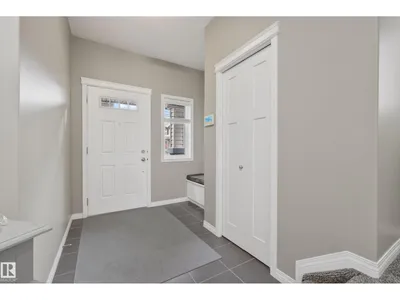
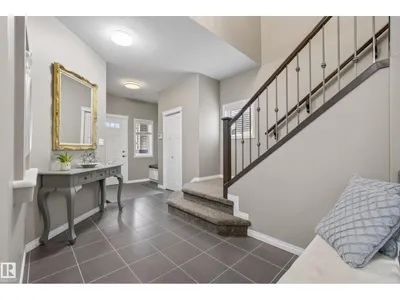
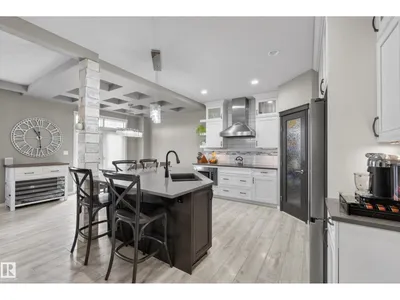
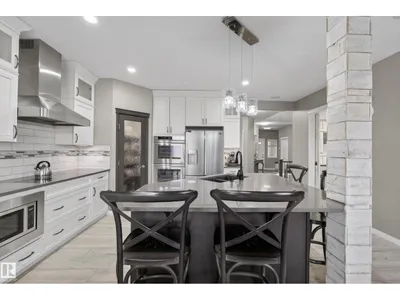
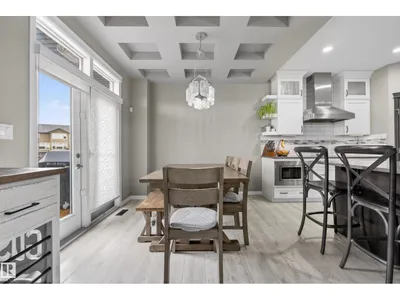
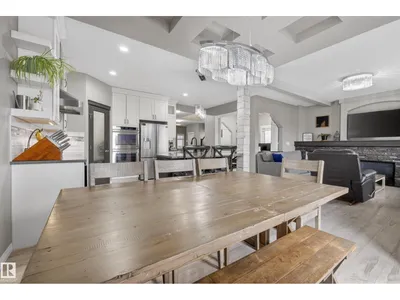
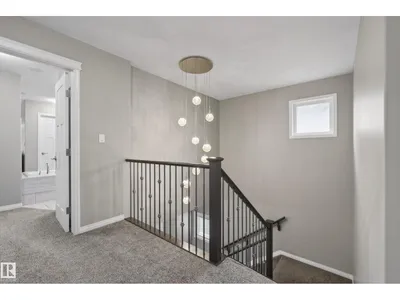
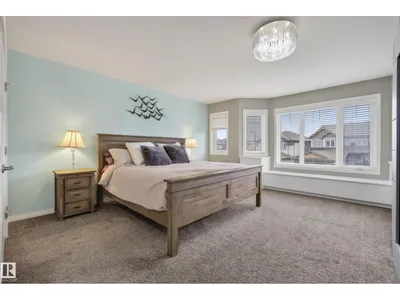
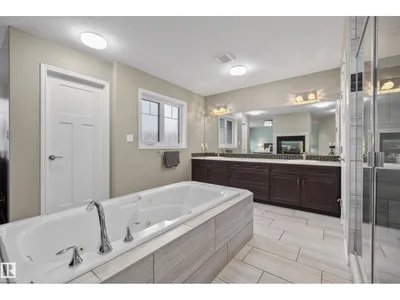
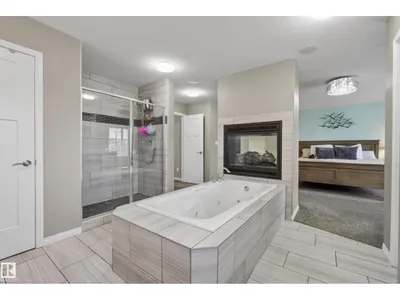
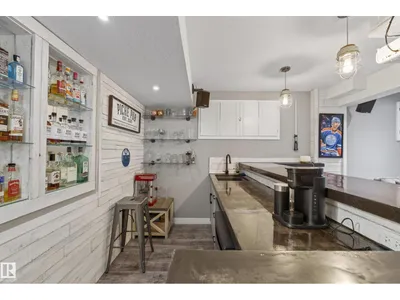
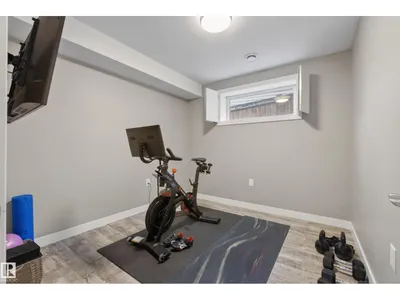
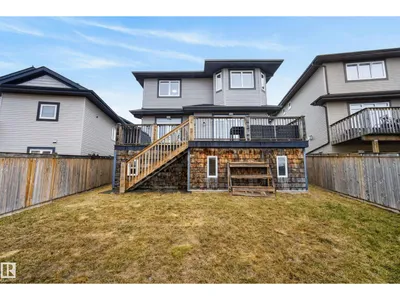
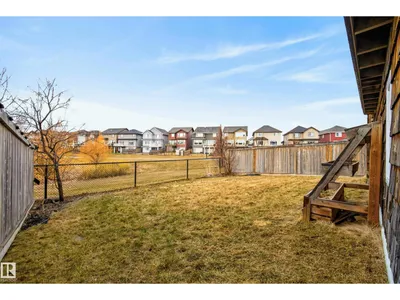
ORIGINAL OWNER Custom Montorio Homes built 5 bedroom plus den in Walker BACKING POND! Perfect blend of privacy and scenic views. This house has everything and more! SOLAR PANELS to save you thousands on your electricity bills, Air Conditioning, 2 gas fireplaces, CHEFS KITCHEN, UPGRADED APPLIANCES, DACOR double Wall Ovens, BOSCH Dishwasher, HUGE EN-SUITE BATHROOM, DOUBLE ATTACHED GARAGE and extra storage under rear Deck! Featuring a fully finished basement with a wet bar ideal for entertaining, Move-in ready with bright living areas and outdoor access for relaxed, everyday enjoyment.
Details
- Type
- House
- Bedrooms
- 5
- Bathrooms
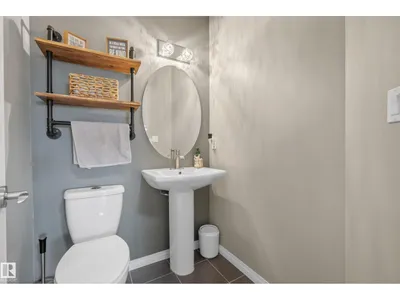
- 4
- Living area
- 2,587 sq ft
- Year built
- 2015
- Neighbourhood
- Walker
- Parking
- 4
- Heating
- Forced air
- Basement
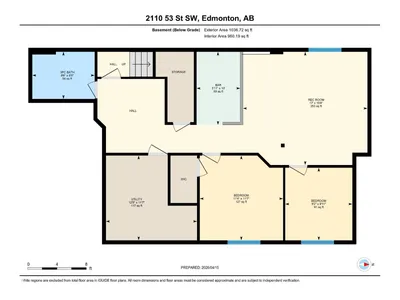
- Finished, Full
Room dimensions
| Room | Level | Size |
|---|---|---|
| Living room | Main level | 4.52 × 4.65 meters |
| Dining room | Main level | 3.72 × 3.00 meters |
| Kitchen | Main level | 5.26 × 3.58 meters |
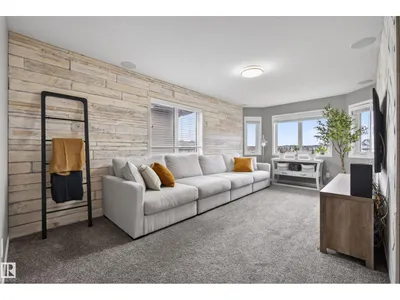
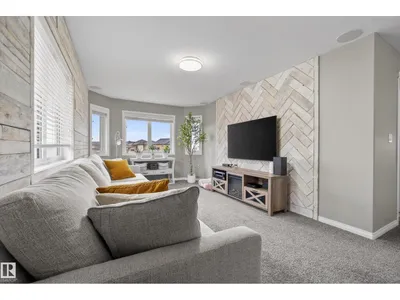
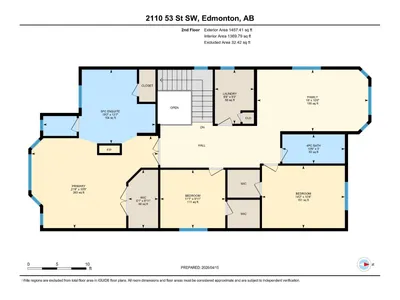
| Family room | Upper Level | 3.21 × 5.79 meters |
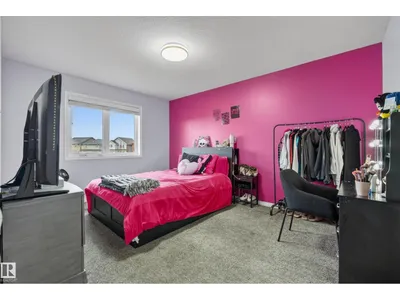
| Primary Bedroom | Upper Level | 4.80 × 6.60 meters |
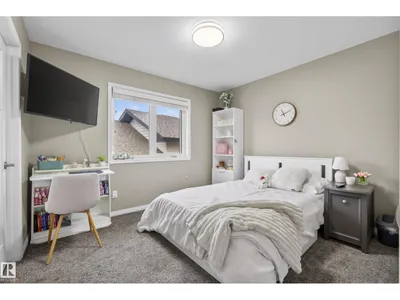
| Bedroom 2 | Upper Level | 3.04 × 3.39 meters |
| Bedroom 3 | Upper Level | 3.25 × 4.32 meters |
| Bedroom 4 | Lower level | 3.53 × 3.47 meters |
| Bedroom 5 | Lower level | 3.02 × 2.79 meters |
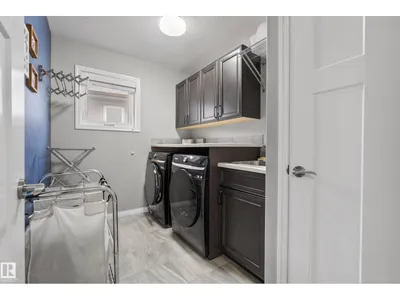
| Laundry room | Upper Level | 2.82 × 2.03 meters |
| Office | Main level | 2.86 × 2.49 meters |
School zone
Schools this address is designated for
- Elementary
- Shauna May Seneca (Edmonton Public)
- Junior high
- Shauna May Seneca (Edmonton Public)
- High school
- J. Percy Page (Edmonton Public)
- Catholic
- Corpus Christi (0.6 km), Holy Trinity (4.8 km)
Public designations from Edmonton Public Schools attendance areas; Catholic schools shown are the nearest, as the Catholic board publishes no boundaries. Confirm with the school before relying on it.
Listing courtesy of Jeffrey Lewis, RE/MAX Elite. Data provided through the REALTOR.ca DDF® and deemed reliable but not guaranteed. Living area is as reported by the listing brokerage under the Residential Measurement Standard where it applies; verify before relying on it. View on REALTOR.ca.