
#421 10523 123 ST NW
Westmount, Edmonton, T5N1N9
$274,500
ActiveMLS® E4500617, updated Sep 22, 2026


All 33 photos











About this home
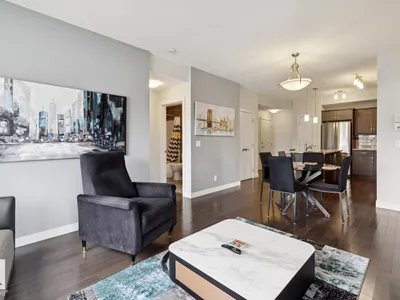
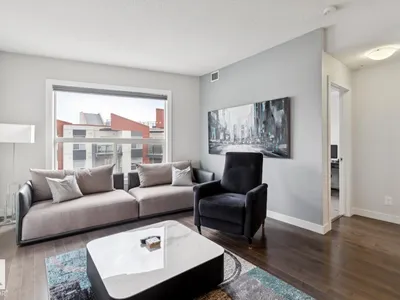
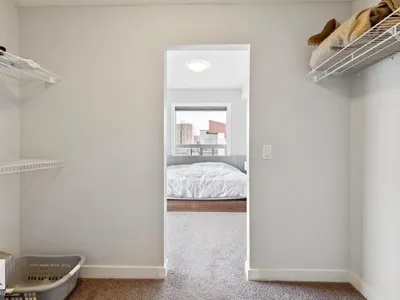
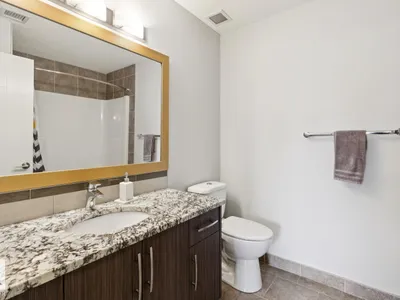
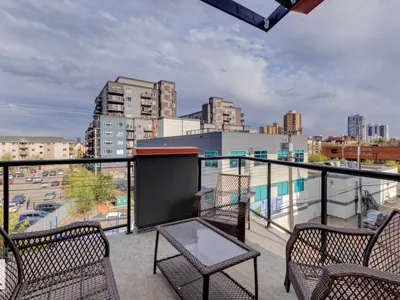
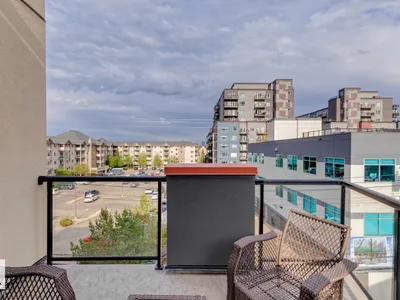
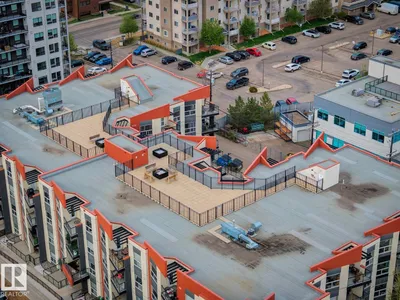
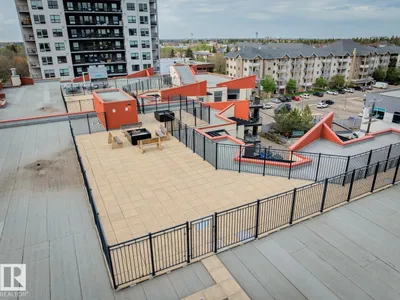
INVESTMENT OPPORTUNITY IN WESTMOUNT WITH A 12-MONTH TENANCY IN PLACE! This top-floor end unit offers an attractive opportunity for investors looking for a well-located property with an existing tenant. Featuring 2 bedrooms and 2 bathrooms, the bright open-concept layout includes hardwood floors, granite countertops, a modern kitchen with eat-up island, A/C, and in-suite laundry. The spacious primary bedroom features a walkthrough closet and private ensuite, while the second bedroom and full bath add flexibility. Enjoy a titled underground parking stall, gas BBQ hookup, rooftop patio, and impressive city views. Ideally located minutes from the Brewery District, 124 Street, downtown, restaurants, cafés, shopping, parks, trails, and everyday amenities. A turnkey addition to your investment portfolio in desirable Westmount!
Details
- Type
- Apartment
- Bedrooms
- 2
- Bathrooms
- 2
- Living area
- 924 sq ft
- Year built
- 2013
- Neighbourhood
- Westmount
- Heating
- Forced air
- Basement
- None
- Condo fee
- $659 Monthly
Room dimensions
| Room | Level | Size |
|---|---|---|
| Living room | Main level | |
| Dining room | Main level | |
| Kitchen | Main level | |
| Primary Bedroom | Main level | |
| Bedroom 2 | Main level | |
| Laundry room | Main level | |
| Utility room | Main level |
School zone
Schools this address is designated for
- Junior high
- Oliver, Westminster, Victoria (Edmonton Public)
- High school
- Victoria (Edmonton Public)
- Catholic
- St. Vincent (1.8 km), St. Catherine (1.8 km), St. Joseph (1.7 km)
Public designations from Edmonton Public Schools attendance areas; Catholic schools shown are the nearest, as the Catholic board publishes no boundaries. Confirm with the school before relying on it.
Listing courtesy of Michael Melnychuk, Century 21 All Stars Realty Ltd. Data provided through the REALTOR.ca DDF® and deemed reliable but not guaranteed. Living area is as reported by the listing brokerage under the Residential Measurement Standard where it applies; verify before relying on it. View on REALTOR.ca.