
104 911 Rabbit Hill RD NW
Falconer Heights, Edmonton, T6R2S7
$223,900
ActiveMLS® E4500597, updated Oct 19, 2026


All 47 photos
















About this home
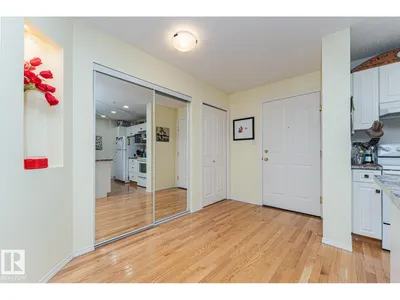
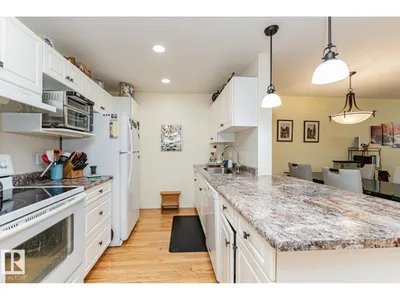
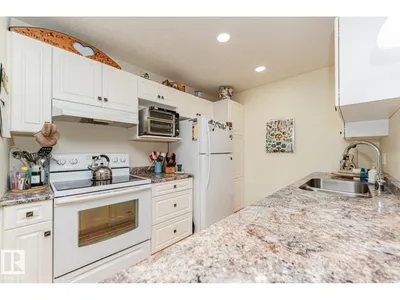
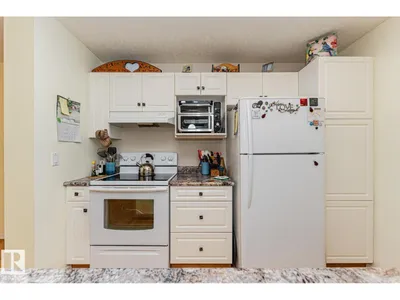
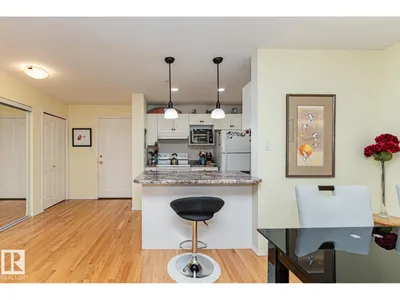
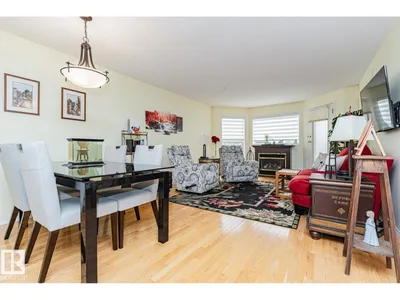
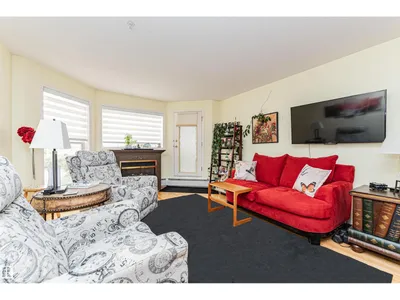
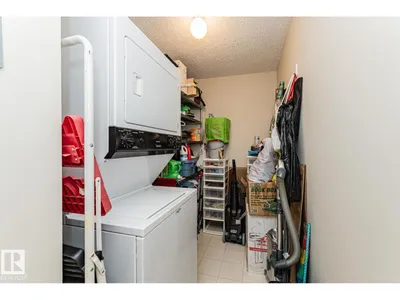
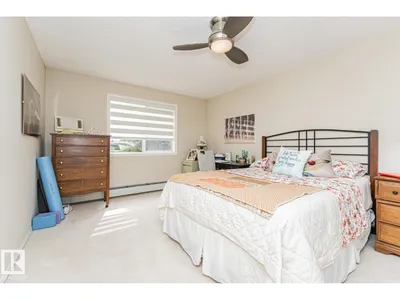
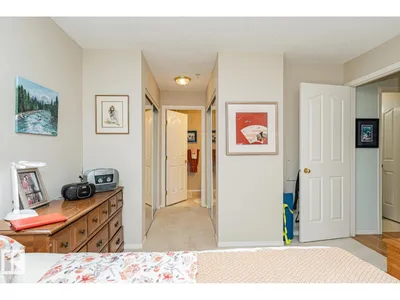
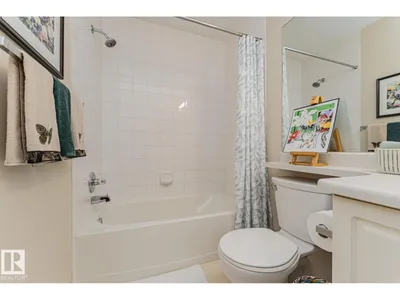
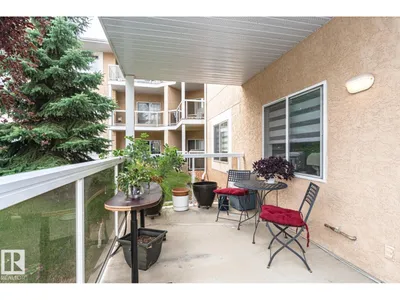
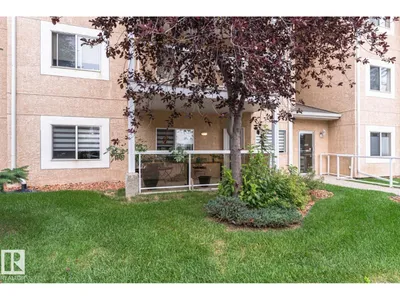
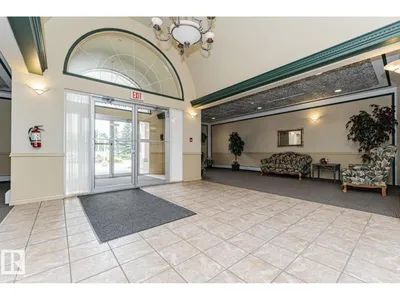
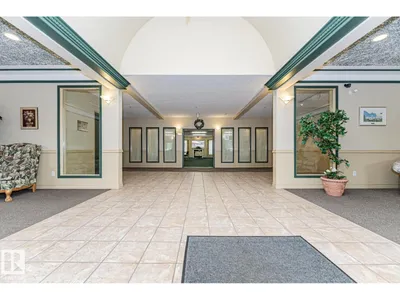
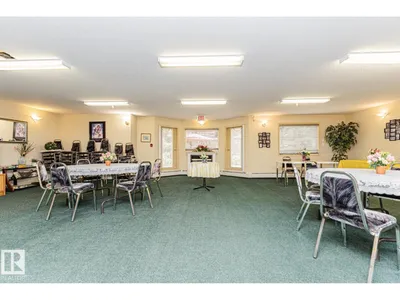
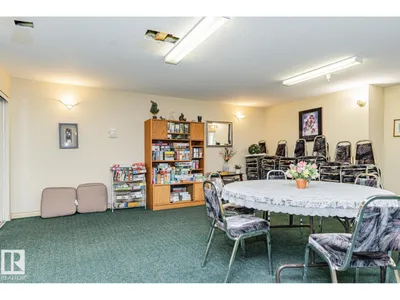
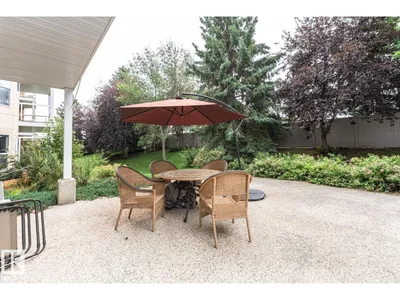
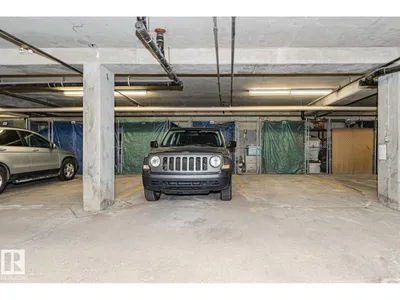
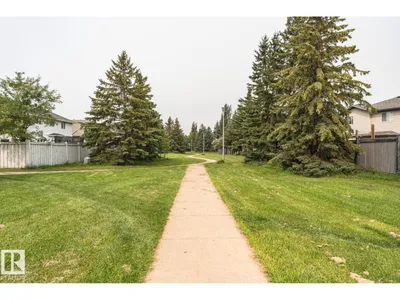
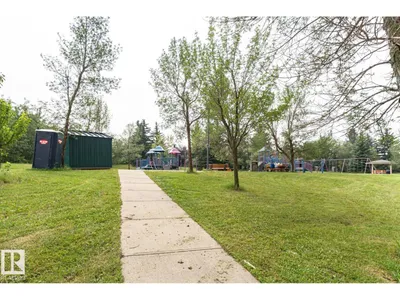
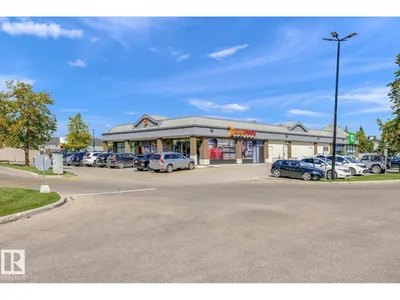
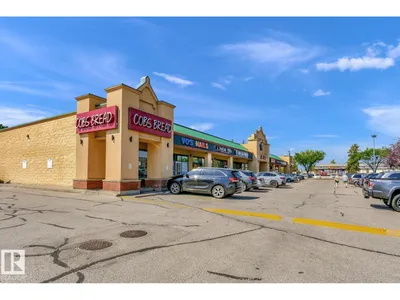
This move-in ready 1,051 SqFt condo is conveniently located in RIVERBEND GRANDE. It features TWO bedrooms, TWO FULL Baths & UNDERGROUND parking! GLEAMING HARDWOOD floors throughout the foyer, kitchen, dining and living area. The efficient kitchen offers white cabinets, loads of cupboards and counterspace! Open concept eating area and living room with cozy gas fireplace, and lots of natural light. TWO spacious bedrooms including the master suite with double closets and FULL ensuite. Don't forget the INSUITE laundry room with loads of storage space. Underground parking and DIRECT ACCESS outside through your private patio. Just STEPS away from RIVERBEND SQUARE (shops, clinics, banking, transit) yet close to parks and trails. Don't miss out on being part of this wonderful community!
Details
- Type
- Apartment
- Bedrooms
- 2
- Bathrooms
- 2
- Living area
- 1,051 sq ft
- Year built
- 1998
- Neighbourhood
- Falconer Heights
- Heating
- Baseboard heaters
- Basement
- None
- Condo fee
- $596 Monthly
Room dimensions
| Room | Level | Size |
|---|---|---|
| Living room | Main level | 5.07 × 3.96 meters |
| Dining room | Main level | 2.17 × 3.02 meters |
| Kitchen | Main level | 2.52 × 3.02 meters |
| Primary Bedroom | Main level | 6.93 × 3.44 meters |
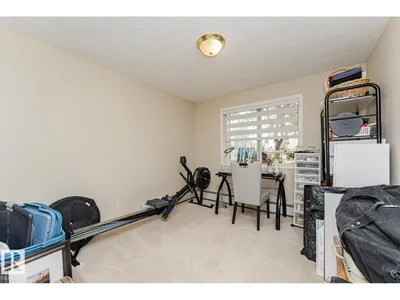
| Bedroom 2 | Main level | 4.03 × 3.12 meters |
| Laundry room | Main level | 1.77 × 3.04 meters |
School zone
Schools this address is designated for
- Elementary
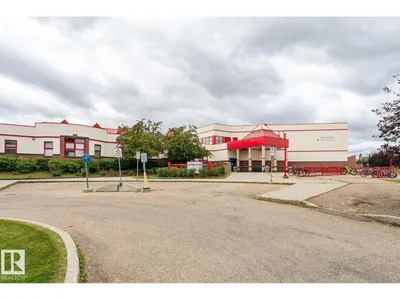
- Earl Buxton (Edmonton Public)
- Junior high
- Riverbend (Edmonton Public)
- Catholic
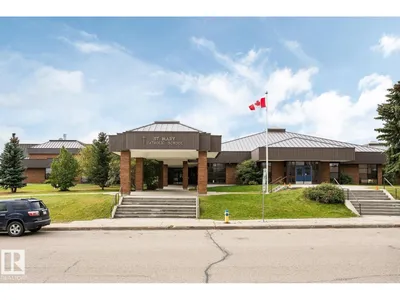
- St. Mary (0.7 km), Archbishop Joseph MacNeil (1.4 km), Mother Margaret Mary (1.4 km)
Public designations from Edmonton Public Schools attendance areas; Catholic schools shown are the nearest, as the Catholic board publishes no boundaries. Confirm with the school before relying on it.
Listing courtesy of Laura Green, Royal LePage Noralta Real Estate. Data provided through the REALTOR.ca DDF® and deemed reliable but not guaranteed. Living area is as reported by the listing brokerage under the Residential Measurement Standard where it applies; verify before relying on it. View on REALTOR.ca.