
#31 603 WATT BV SW
Walker, Edmonton, T6X0P3
$299,900
ActiveMLS® E4500594, updated Oct 19, 2026


All 52 photos




















About this home
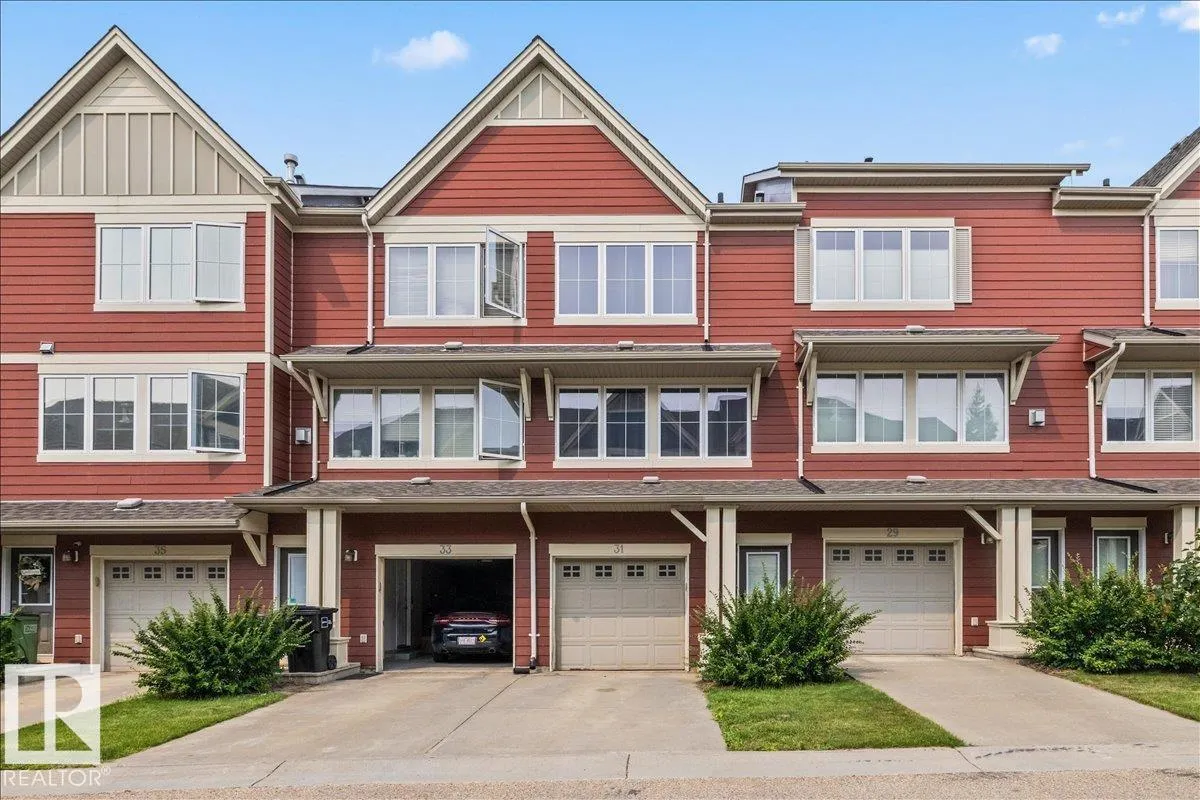
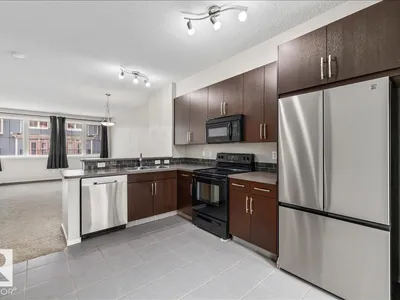
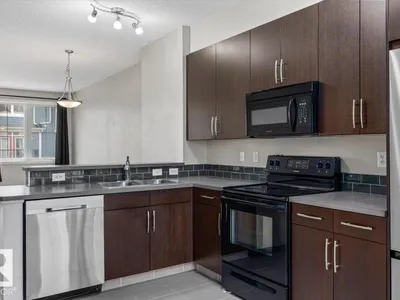
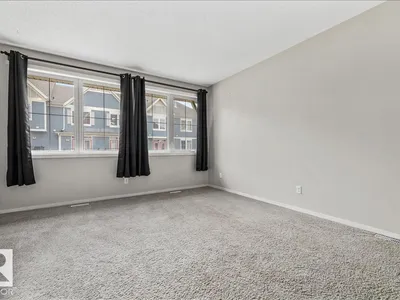
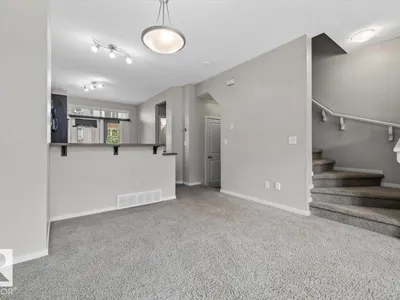
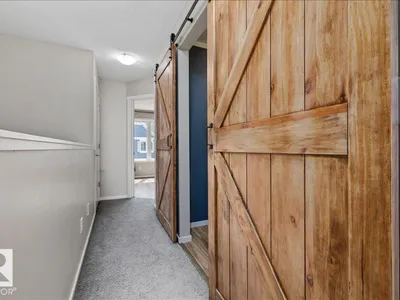
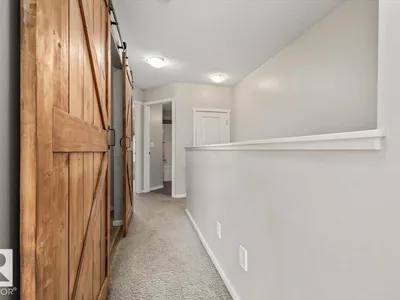
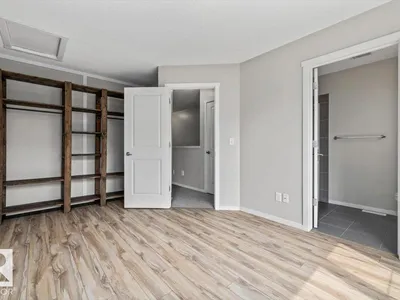
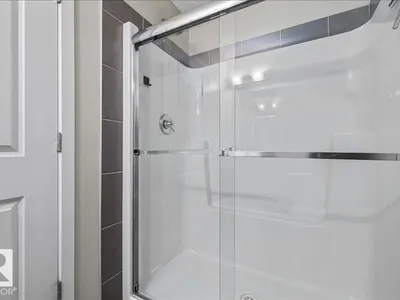
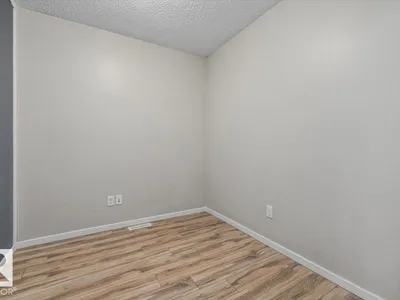
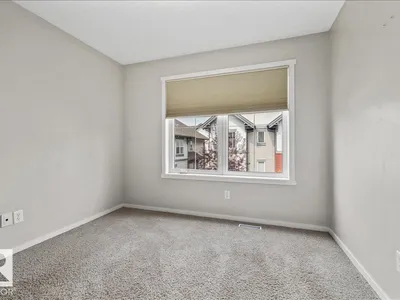
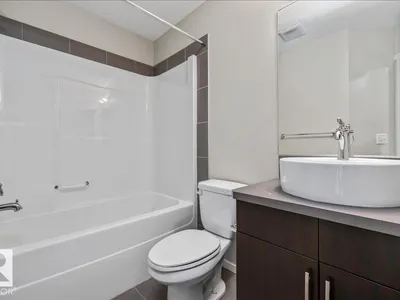
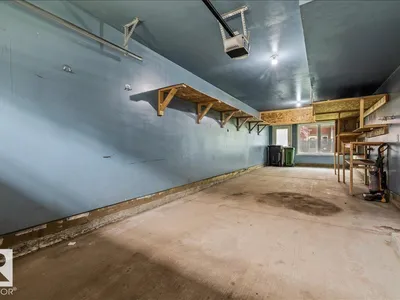
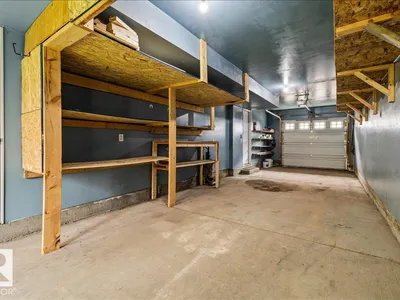
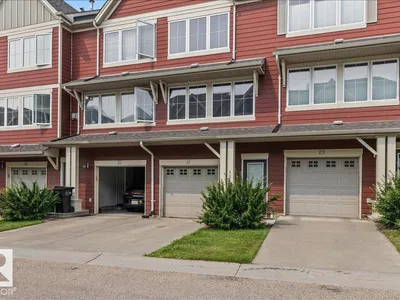
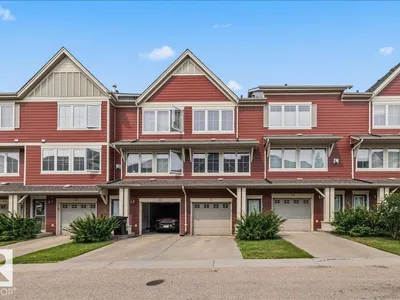
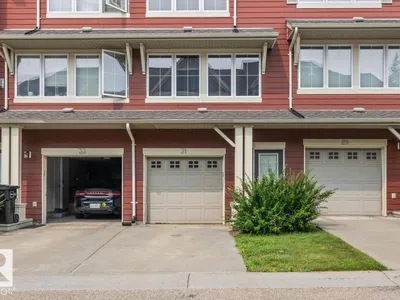
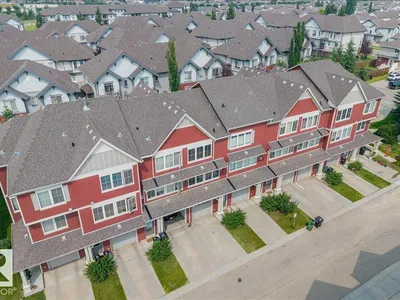
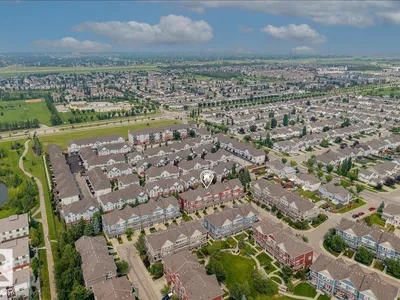
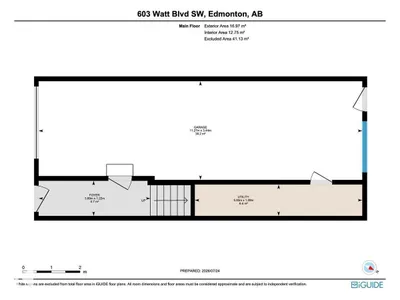
Welcome to convenient living in the desirable community of Walker! This beautifully maintained 2-bedroom townhome features an oversized tandem heated garage with driveway parking. The bright second level offers an open-concept layout with a stunning kitchen featuring extra cabinetry, black appliances, pot & pan drawers, an eat-up island, spacious dining area, 2-pc powder room, and a sun-filled living room with access to the private balcony. The upper level boasts a custom oversized primary bedroom with a stylish barn door, 3-pc ensuite, a second generous bedroom, a versatile den perfect for a home office or reading nook, convenient upper-floor laundry, linen storage, and a 4-pc main bath. Enjoy low condo fees, durable fire-resistant composite concrete siding, and an unbeatable location close to shopping, schools, parks, the Henday, EIA, and more!
Details
- Type
- Row / Townhouse
- Bedrooms
- 2
- Bathrooms
- 3
- Living area
- 1,353 sq ft
- Year built
- 2009
- Neighbourhood
- Walker
- Heating
- Forced air
- Basement
- None
- Condo fee
- $247 Monthly
Room dimensions
| Room | Level | Size |
|---|---|---|
| Living room | Main level | 4.71 × 3.02 meters |
| Dining room | Main level | 3.59 × 4.03 meters |
| Kitchen | Main level | 3.26 × 4.29 meters |
| Den | Upper Level | 2.40 × 2.26 meters |
| Primary Bedroom | Upper Level | 3.08 × 4.69 meters |
| Bedroom 2 | Upper Level | 3.06 × 2.94 meters |
School zone
Schools this address is designated for
- Elementary
- Ellerslie Campus (Edmonton Public)
- Junior high
- Ellerslie Campus (Edmonton Public)
- High school
- J. Percy Page (Edmonton Public)
- Catholic
- Corpus Christi (0.6 km), Holy Trinity (3.9 km)
Public designations from Edmonton Public Schools attendance areas; Catholic schools shown are the nearest, as the Catholic board publishes no boundaries. Confirm with the school before relying on it.
Listing courtesy of Cameron Melville, RE/MAX Real Estate. Data provided through the REALTOR.ca DDF® and deemed reliable but not guaranteed. Living area is as reported by the listing brokerage under the Residential Measurement Standard where it applies; verify before relying on it. View on REALTOR.ca.