
#17 7293 South Terwillegar DR NW
South Terwillegar, Edmonton, T6R0N5
$295,000
ActiveMLS® E4500561, updated Oct 16, 2026

All 54 photos




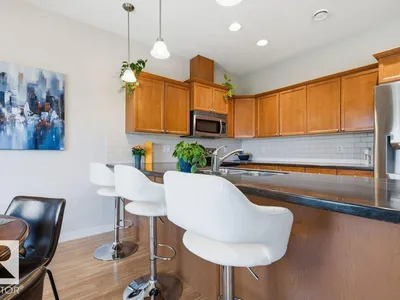
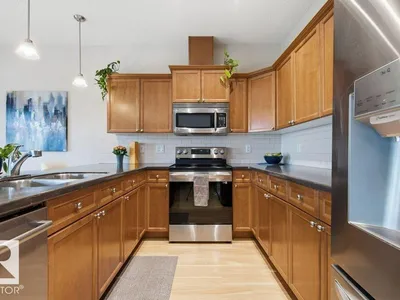


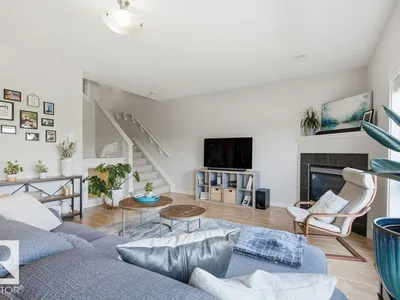
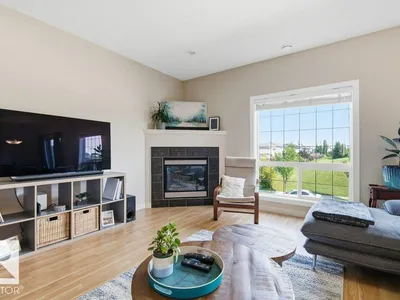
















About this home
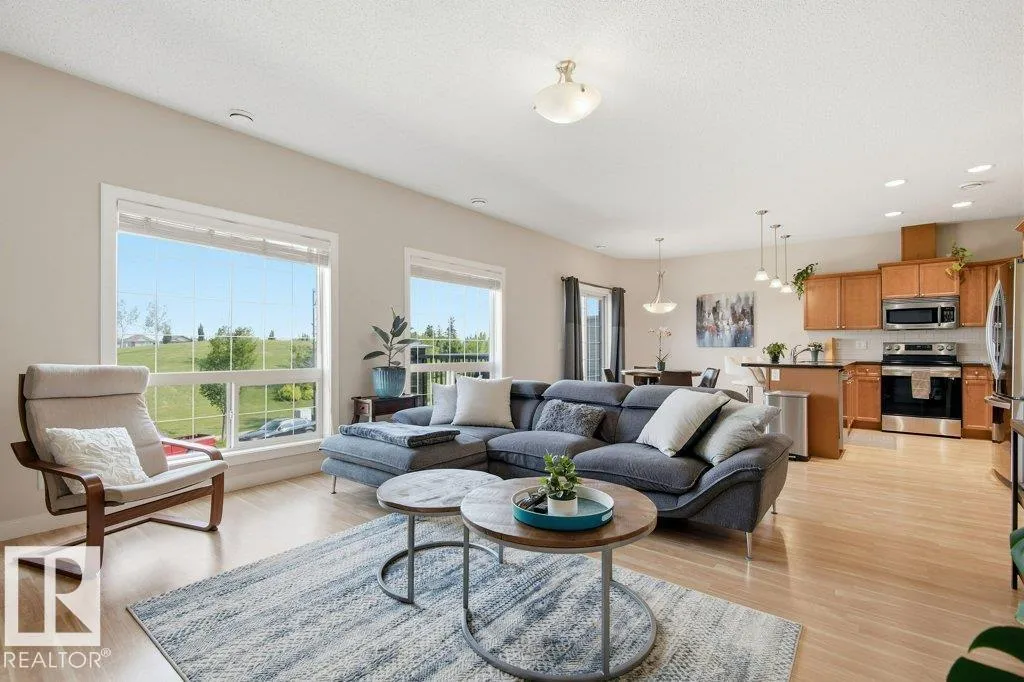
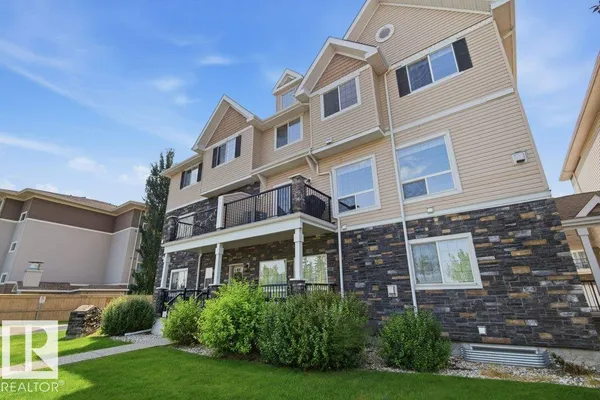
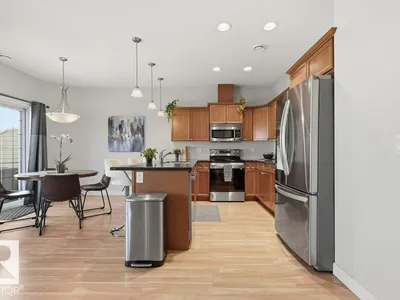
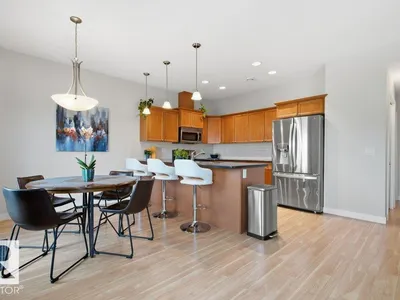
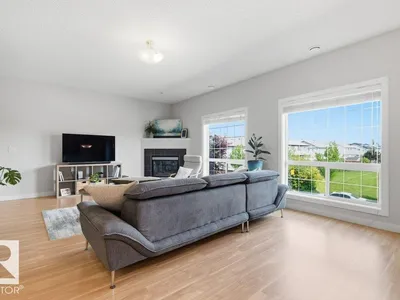
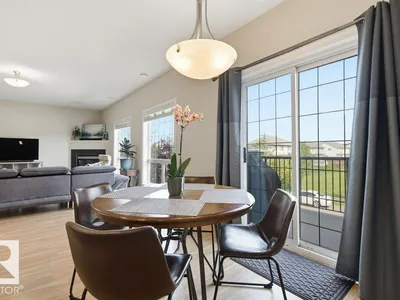
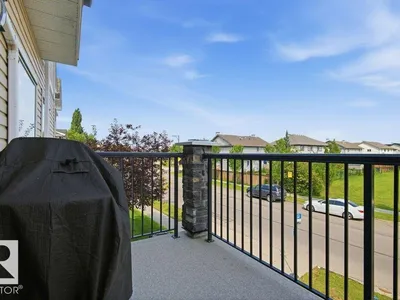
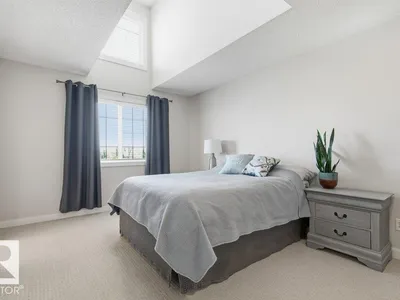
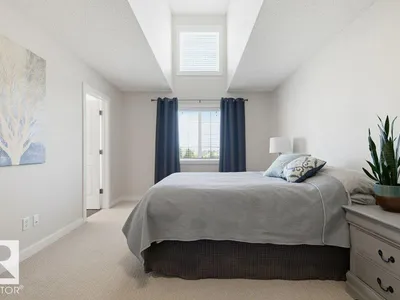
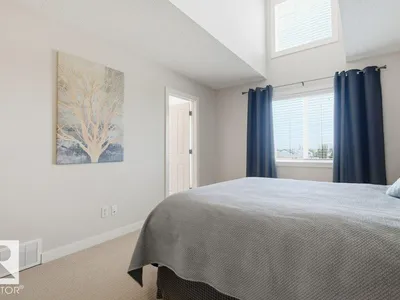
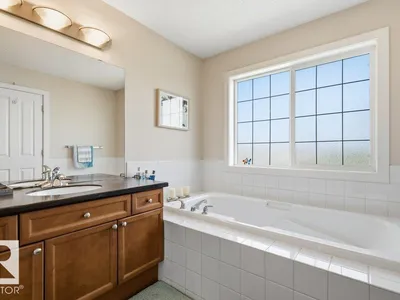
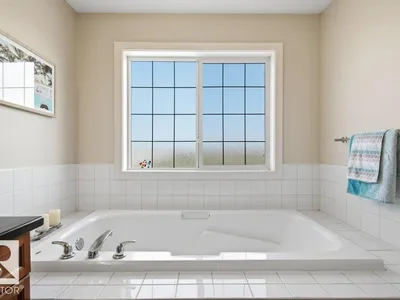
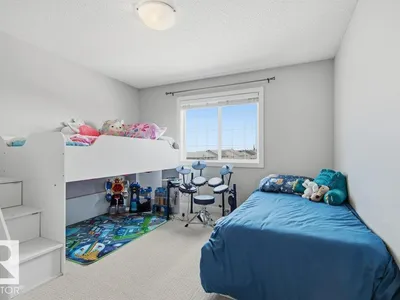
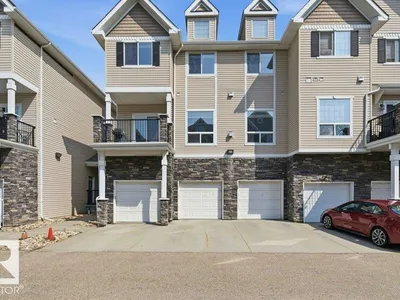
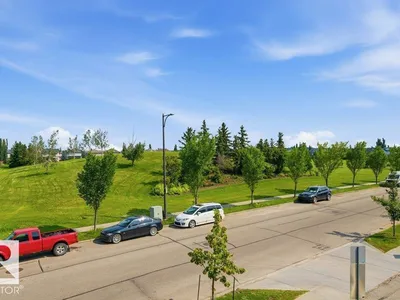
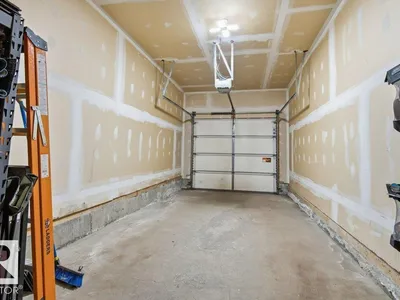
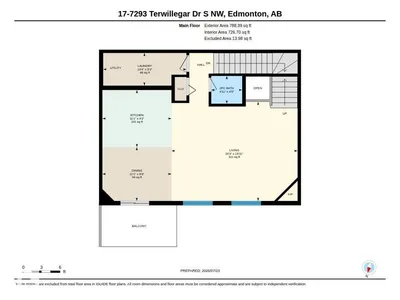
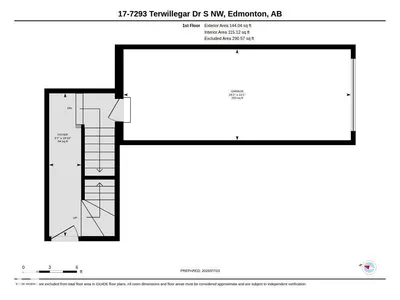
Welcome to this Beautiful former show-home with finished basement. This Spacious home boasts over 1700 square feet of fine living. Condo Fees includes WATER & HEAT!! The home features 2 large bedrooms, fully finished basement, single attached garage and spacious living space. Huge kitchen and large countertops, abundant cabinetry and S/S Appliances. Living room offers a gas corner fireplace for those winter nights and A/C for those hot summer days. 2 PC bathroom and laundry/Storage room off the main floor as well. The second floor offers the master bedroom suite c/w high ceilings and additional windows for natural light and a 4-piece ensuite. Another large bedroom and full bathroom. The basement offers a finished family room with 2 PC bath and two storage rooms. Convenient located close to parks, schools and shopping. This unit has it all, Welcome Home!!
Details
- Type
- Row / Townhouse
- Bedrooms
- 2
- Bathrooms
- 4
- Living area
- 1,725 sq ft
- Year built
- 2007
- Neighbourhood
- South Terwillegar
- Parking
- 1
- Heating
- Forced air
- Basement
- Finished, Full
- Condo fee
- $718 Monthly
Room dimensions
| Room | Level | Size |
|---|---|---|
| Living room | Main level | 6.16 × 4.85 meters |
| Dining room | Main level | 3.37 × 2.63 meters |
| Kitchen | Main level | 3.37 × 2.79 meters |
| Family room | Lower level | 4.59 × 4.22 meters |
| Primary Bedroom | Upper Level | 3.32 × 5.19 meters |
| Bedroom 2 | Upper Level | 3.52 × 3.61 meters |
| Laundry room | Main level | 4.06 × 1.59 meters |
| Storage | Lower level | 2.79 × 2.24 meters |
| Utility room | Lower level | 1.67 × 1.71 meters |
School zone
Schools this address is designated for
- Elementary
- Lansdowne (Edmonton Public)
- Junior high
- Avalon (Edmonton Public)
- High school
- Lillian Osborne (Edmonton Public)
- Catholic
- Monsignor William Irwin (1.5 km), St. John XXIII (2.3 km), Mother Margaret Mary (2.7 km)
Public designations from Edmonton Public Schools attendance areas; Catholic schools shown are the nearest, as the Catholic board publishes no boundaries. Confirm with the school before relying on it.
Listing courtesy of Walter Massa, NuCasa Realty Group Ltd. Data provided through the REALTOR.ca DDF® and deemed reliable but not guaranteed. Living area is as reported by the listing brokerage under the Residential Measurement Standard where it applies; verify before relying on it. View on REALTOR.ca.