
#108 7805 159 ST NW
Patricia Heights, Edmonton, T5R2E1
$149,999
ActiveMLS® E4500551, updated Oct 15, 2026


All 20 photos








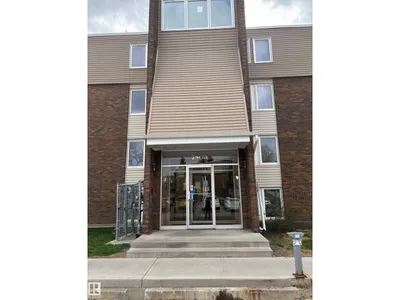
About this home
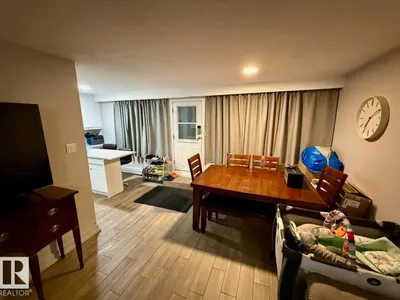
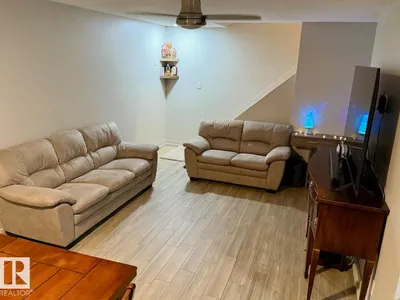
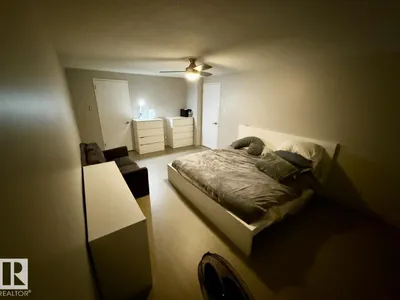
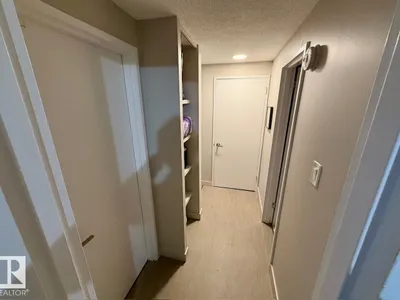
AFFORDABLE reno'd 2 bed, 1.5 baths in prestigious Patricia Hgts. WALK TO MEADOWLARK MALL!! Private and sunny fenced patio has a BRAND NEW FENCE!! Excellent location in the complex (3 fenced patios down from West Entrance area.) Spacious, treed grounds. Electrified stall is included and others can be rented for $35./month. Lovely, spacious white kitchen with eat at breakfast bar. Stainless appliances and tons of cabinets. Great half bath on main level with the perfectly sized sink for washing the little pets! Main floor dining room fits a large table. Two spacious bedrooms up with a full beautifully renovated bathroom. Amazing mirrored medicine cabinets holds tons of stuff! Vinyl sheet flooring upper level, Composite tile main floor and in bathrooms. Main bedroom has a large walk in closet.This complex is close to excellent schools, shopping, restaurants and hospital. Upgrades to bldg. include windows, patio doors, siding, roof, fence. EXCELLENT VALUE! Pets allowed with board approval.
Details
- Type
- Row / Townhouse
- Bedrooms
- 2
- Bathrooms
- 2
- Living area
- 1,084 sq ft
- Year built
- 1971
- Neighbourhood
- Patricia Heights
- Parking
- 1
- Heating
- Hot water radiator heat, Baseboard heaters
- Basement
- None
- Condo fee
- $577 Monthly
Room dimensions
| Room | Level | Size |
|---|---|---|
| Living room | Main level | 5.90 × 3.52 meters |
| Dining room | Main level | |
| Kitchen | Main level | 4.78 × 2.80 meters |
| Primary Bedroom | Upper Level | 5.79 × 3.52 meters |
| Bedroom 2 | Upper Level | 4.35 × 2.80 meters |
School zone
Schools this address is designated for
- Elementary
- Patricia Heights (Edmonton Public)
- Junior high
- Hillcrest (Edmonton Public)
- High school
- Jasper Place (Edmonton Public)
- Catholic
- Our Lady of Victories (0.5 km), H.E. Beriault (1.0 km), St. Francis Xavier (2.2 km)
Public designations from Edmonton Public Schools attendance areas; Catholic schools shown are the nearest, as the Catholic board publishes no boundaries. Confirm with the school before relying on it.
Listing courtesy of Marlene Pahl, Royal LePage Noralta Real Estate. Data provided through the REALTOR.ca DDF® and deemed reliable but not guaranteed. Living area is as reported by the listing brokerage under the Residential Measurement Standard where it applies; verify before relying on it. View on REALTOR.ca.