
1096 KNOTTWOOD RD E NW
Menisa, Edmonton, T6K3R3
$198,500
ActiveMLS® E4500550, updated Oct 15, 2026


All 24 photos









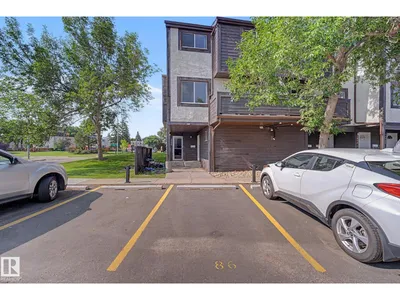

About this home
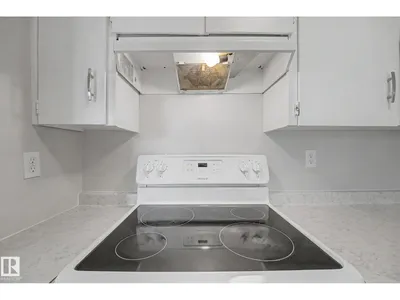
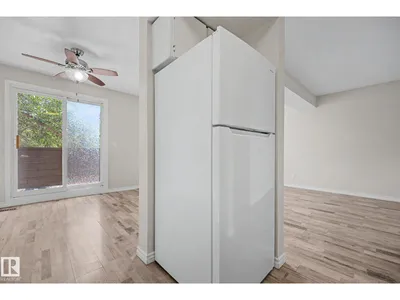
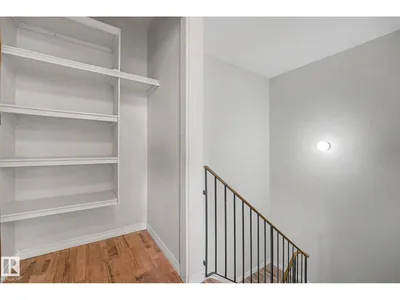
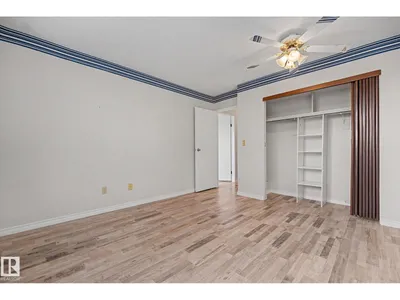
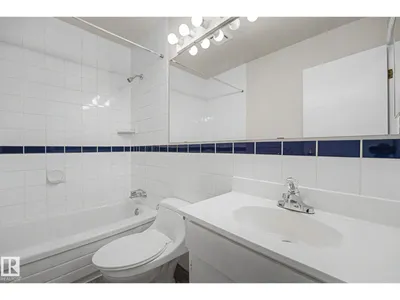
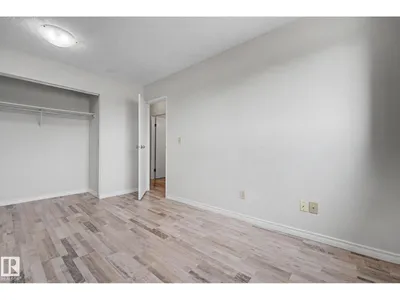
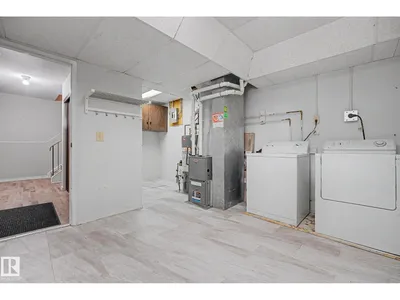
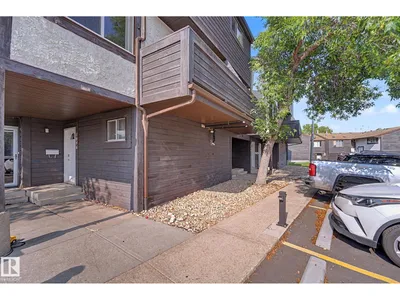
COMPLETELY RENOVATED 1300+ sqft 3 story townhouse is perfect for working professional, young families or investor. The entry level has a large welcoming foyer, bright laundry room, NEWER furnace, NEWER HWT and plenty of room for storage as also has additional crawl space for more storage. New windows and beautiful laminate floors are seen throughout this beautiful home. The 2nd floor enjoys an efficient white kitchen, super bright dining area and living room that enjoy SOUTH sunshine with patio doors leading onto sunny private balcony. The two bedrooms and the bathroom are located upstairs with great privacy. Superb location walkable to schools(elementary/Junior High), parks, playground, transportation, LRT, Millwoods Rec Centre, Millwood Towne Centre or jumping onto the Henday. Excellent complex, great floorplan and renovated with modern finishings make this a MUST SEE!
Details
- Type
- Row / Townhouse
- Bedrooms
- 2
- Bathrooms
- 1
- Living area
- 1,313 sq ft
- Year built
- 1978
- Neighbourhood
- Menisa
- Heating
- Forced air
- Basement
- Finished, None
- Condo fee
- $374 Monthly
Room dimensions
| Room | Level | Size |
|---|---|---|
| Living room | Main level | 4.90 × 3.61 meters |
| Dining room | Main level | 2.80 × 2.57 meters |
| Kitchen | Main level | 2.51 × 2.45 meters |
| Primary Bedroom | Upper Level | 4.14 × 2.59 meters |
| Bedroom 2 | Upper Level | 3.87 × 3.48 meters |
School zone
Schools this address is designated for
- Elementary
- Menisa (Edmonton Public)
- Junior high
- Dan Knott (Edmonton Public)
- High school
- J. Percy Page (Edmonton Public)
- Catholic
- St. Clement (0.5 km), Holy Trinity (1.4 km)
Public designations from Edmonton Public Schools attendance areas; Catholic schools shown are the nearest, as the Catholic board publishes no boundaries. Confirm with the school before relying on it.
Listing courtesy of Carolyn Knispel, REMAX River City. Data provided through the REALTOR.ca DDF® and deemed reliable but not guaranteed. Living area is as reported by the listing brokerage under the Residential Measurement Standard where it applies; verify before relying on it. View on REALTOR.ca.