
13026 120 ST NW
Calder, Edmonton, T5E5N9
$529,800
ActiveMLS® E4500534, updated Sep 9, 2026


All 43 photos








About this home
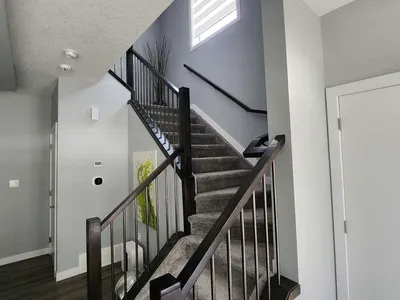
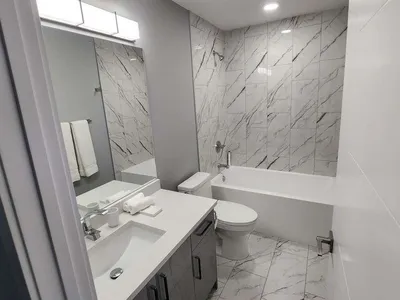
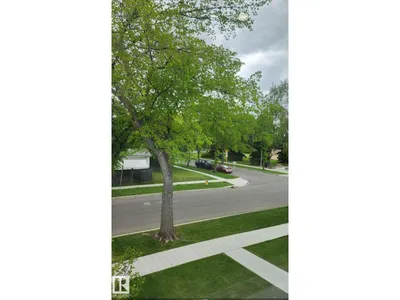
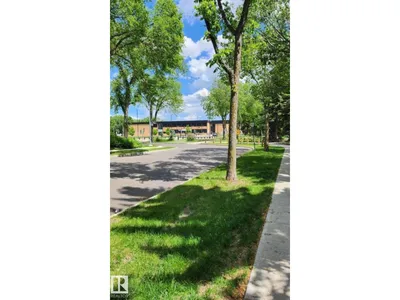
For more information, please click on View Listing on Realtor Website. This 1678 sq ft modern air-conditioned duplex features 4 bdrms, 2.5 baths ,and a side entrance for future income helper development. As a smart home it features a $9000 smart appliance pkg, $4000 video alarm system and Ecobee Pro heating control system all of which can be controlled on your phone from anywhere. The main floor is rich in style featuring a marble fireplace , coffered ceiling, and upgraded lighting throughout .The master bedroom has a recessed ceiling and it's luxurious ensuite features upgraded fixtures, frameless glass shower / rainhead. Location is key and within 1 block of 2 schools and a 3rd 2 blocks away. Its situated across from a large park and the entire neighbourhood recently underwent complete renewal. Just 5 minutes away is all major shopping, 10 minutes to a large Muslim school & just down the street is one of the cities best cafe's. This is one of the prettiest duplexes on the market w/ no disappointments
Details
- Type
- Duplex
- Bedrooms
- 4
- Bathrooms
- 3
- Living area
- 1,678 sq ft
- Year built
- 2021
- Neighbourhood
- Calder
- Parking
- 3
- Heating
- Forced air
- Basement
- Unfinished, Full
Room dimensions
| Room | Level | Size |
|---|---|---|
| Living room | Main level | 3.61 × 5.60 meters |
| Dining room | Main level | 2.74 × 3.85 meters |
| Kitchen | Main level | 3.15 × 4.30 meters |
| Primary Bedroom | Upper Level | 3.98 × 3.94 meters |
| Bedroom 2 | Main level | 2.61 × 2.72 meters |
| Bedroom 3 | Upper Level | 2.85 × 3.81 meters |
| Bedroom 4 | Upper Level | 2.85 × 3.32 meters |
| Laundry room | Upper Level | 0.97 × 1.67 meters |
School zone
Schools this address is designated for
- Elementary
- Calder (Edmonton Public)
- Junior high
- Rosslyn (Edmonton Public)
- High school
- Ross Sheppard (Edmonton Public)
- Catholic
- St. Edmund (0.3 km), CCAC-Westmount (3.0 km)
Public designations from Edmonton Public Schools attendance areas; Catholic schools shown are the nearest, as the Catholic board publishes no boundaries. Confirm with the school before relying on it.
Listing courtesy of Darya Pfund, Easy List Realty. Data provided through the REALTOR.ca DDF® and deemed reliable but not guaranteed. Living area is as reported by the listing brokerage under the Residential Measurement Standard where it applies; verify before relying on it. View on REALTOR.ca.